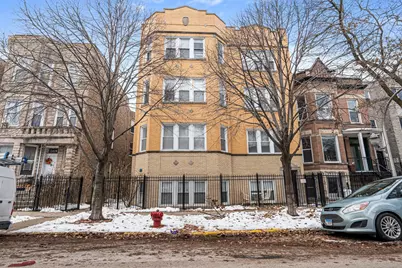
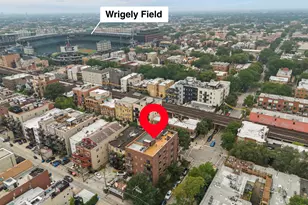
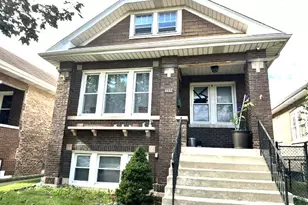
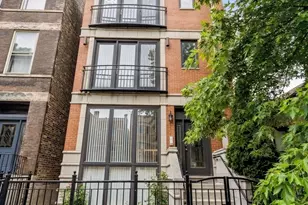
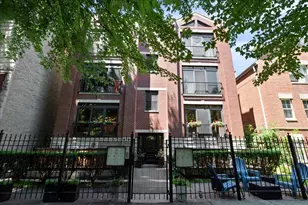
This is a carousel with tiles that activate property listing cards. Use the previous and next buttons to navigate.
1/1
$440,000
This is a carousel with tiles that activate property listing cards. Use the previous and next buttons to navigate.
1/1
Property Description
Sun-filled and stylish, this updated 2 bed, 2 bath home sits in a prime location with incredible natural light pouring through large bay windows. The spacious layout features hardwood floors throughout and generously sized bedrooms, including a primary suite with a beautifully renovated 2023 spa-like bath - featuring a full body-spray shower, creating a relaxing retreat within the home. The kitchen was also fully renovated in 2023 and showcases granite surfaces, modern finishes, and brand-new appliances. A new dishwasher installed in February 2026 adds to the list of thoughtful upgrades. Everyday living is made easy with a stackable washer and dryer. Plenty of street parking available. The location is central, walkable and steps from amazing attractions like the 606 trail and surrounding top restaurants. This one is not to be missed!
Full Property Details
Full Property Details for 1432 N Maplewood Ave #203
General
- Sold For: $440,000
- HOA FEE: $234/month
- Taxes: $4,571 (2024)
- Status: Closed
- Type: Condo
- Source: MRED
- MLS ID: 12602268
- Added to Site: 51 day(s) ago
Interior
- Interior Features: Storage
- Appliances: Range, Microwave, Dishwasher, Refrigerator, Washer, Dryer, Disposal
- Flooring: Hardwood
Rooms
Bathrooms
- Total Bathrooms: 2
- Full Bathrooms: 2
- Bathroom Features: Full Body Spray Shower
Bedrooms
- Total Bedrooms: 2
Additional Information
- Shared Amenities: Storage
- Equipment: Intercom, Carbon Monoxide Detectors
- Other Features: Commuter Bus, Commuter Train
Exterior
- Exterior Features: Balcony
Location
- Area: CHI - West Town
- County: Cook
- Driving Directions: NORTH AVE TO MAPLEWOOD, SOUTH TO 1430.
School Information
- School District: 299
- Midd School District: 299
Community
- Assoc. Fees Include: Water, Insurance, Exterior Maintenance, Scavenger
- Pets Allowed: Yes
- Pet Restrictions: Cats OK, Dogs OK, / 999lbs.
- Mgmt. Company: Connected management
Heating & Cooling
- Cooling Type: Central Air Conditioning
- Heating Type: Natural Gas, Forced Air
Utilities
- Water: Lake Michigan
Structural Information
- Structure Type: Condo
- Construction: Brick
- Exterior Const.: Brick
- Basement Desc.: None
- Sub-Flooring: Hardwood
- Entry Floor Number: 2
- Stories/Levels: 3
- Sq. Ft. Source: Not Reported
- Built Before 1978: Yes
- Remodeled/Updated: 2006
Unit Information
- Units in Building: 15
Lot Features
- Lot Dimensions: COMMON
Financial Considerations
- Association Fee: $234
- Assoc Fee Freq.: Monthly
- Tax Amount: $4,571.32
- Tax Year: 2024
Disclosures and Reports
- Ownership: Condo
- Property ID: 16012120501006
Listed by Vesta Preferred LLC
Sold by Loncar Realty

Get Pre-Approved Today
Schools
Schools serving 1432 N Maplewood Ave #203
School District:Chicago Public School District 299
| Name | Grades | Distance |
|---|---|---|
De Diego Elementary Community Academy 1313 North Claremont Avenue, Chicago, IL 60622 | PK-8 | 0.3 mi |
Clemente Community Academy High School 1147 North Western Avenue, Chicago, IL 60622 | 9-12 | 0.4 mi |
Disclaimer:
School attendance boundaries provided by ATTOM Data Solutions and are for reference only. Contact the school directly to verify enrollment eligibility.
Price & Sales History for 1432 N Maplewood Ave #203
Date
Details
Price
Change
Source
5/12/2026
Sold
$440,000
17.33%
MLS
4/08/2026
Listed
$375,000
—
MLS
Disclaimer: Historical sales information is derived from public records provided by the county offices. Information is not guaranteed and should be independently verified.
1432 N Maplewood Avenue #203, Chicago, IL 60622 (MLS# 12602268) is a Condo property that was sold at $440,000 on May 12, 2026. Want to learn more about 1432 N Maplewood Avenue #203? Do you have questions about finding other Condo real estate for sale in West Town? You can browse all West Town real estate or contact a Coldwell Banker agent to request more information.