No photo available
$4,295,000 Just Listed
Property Description
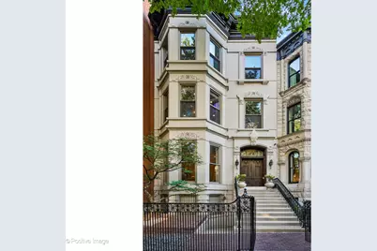
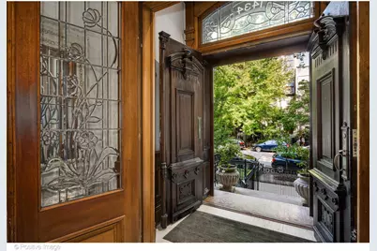
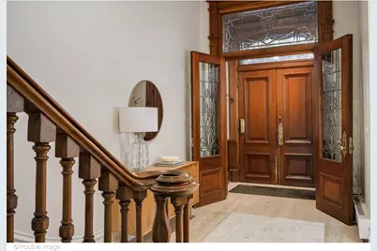
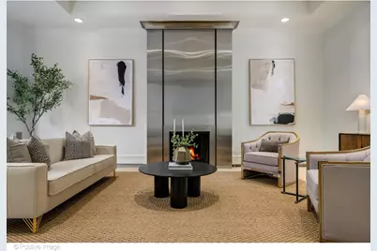
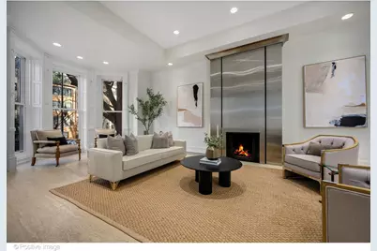
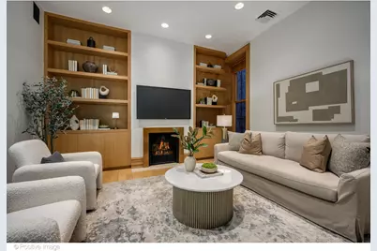
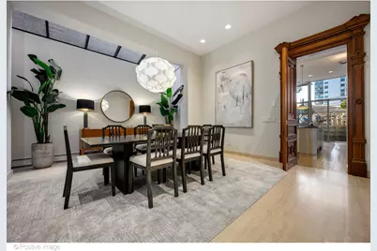
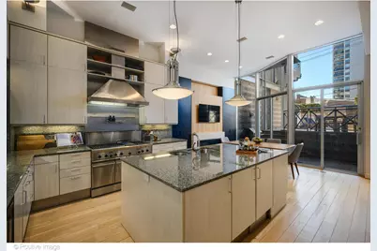
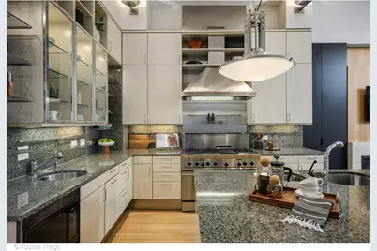
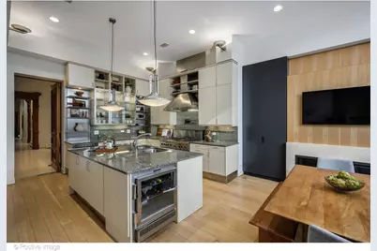
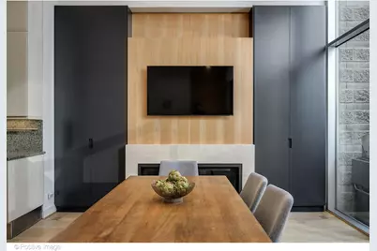
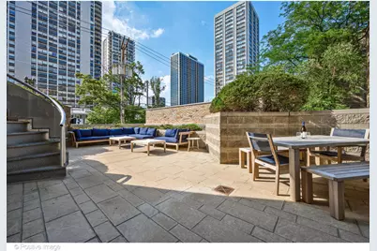
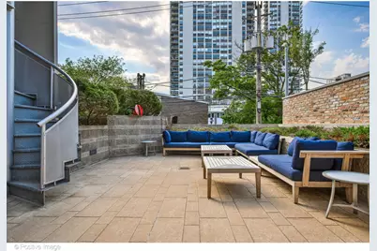
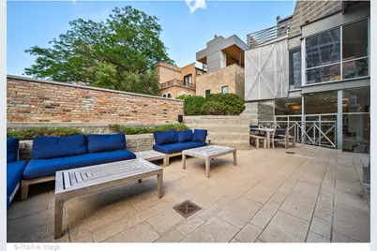
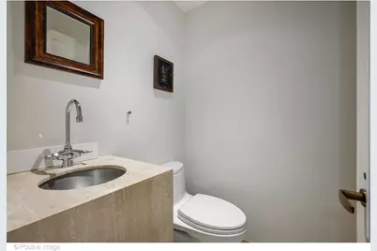
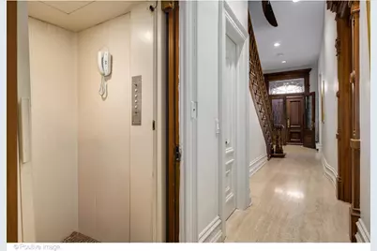
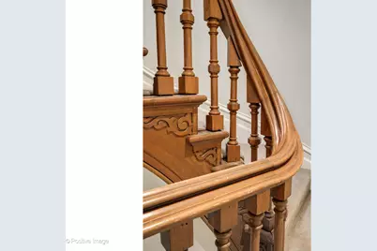
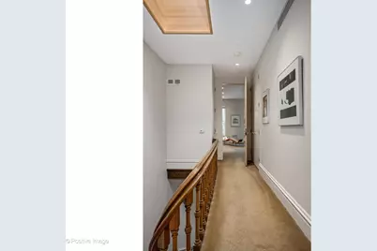
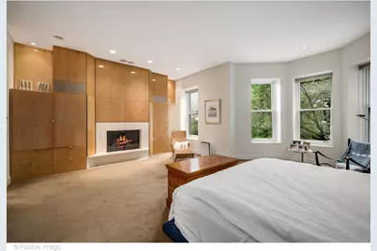
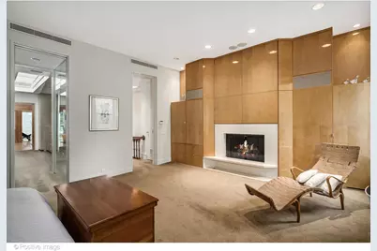
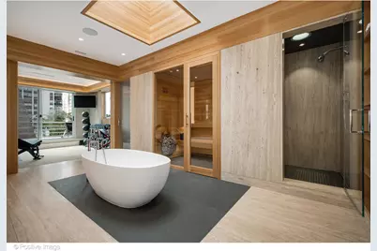
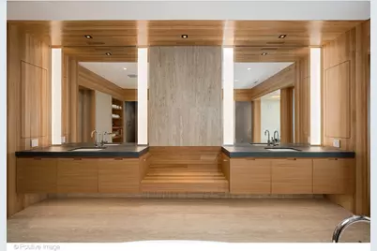
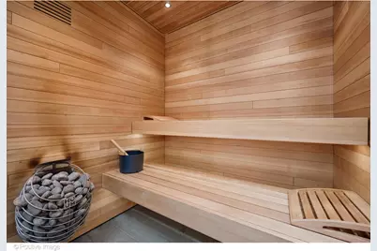
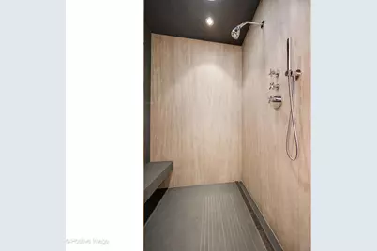
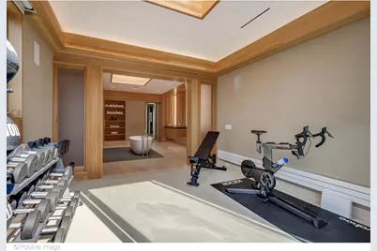
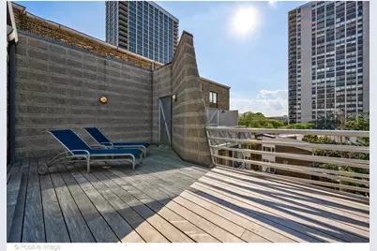
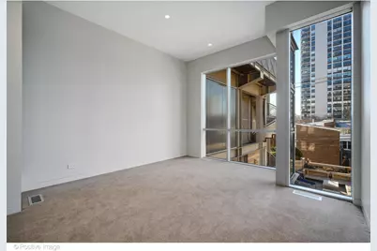
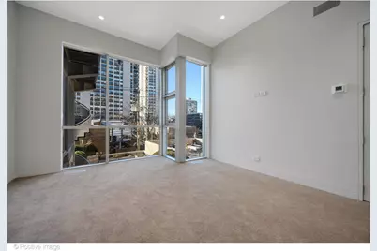
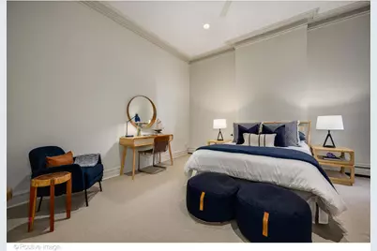
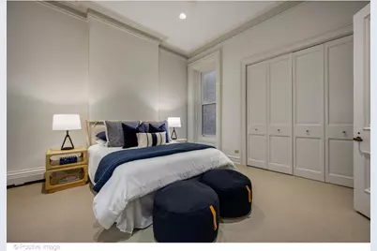
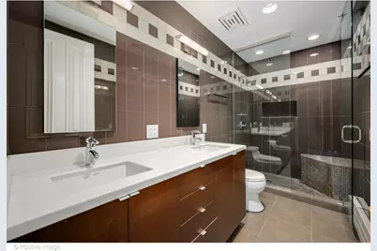
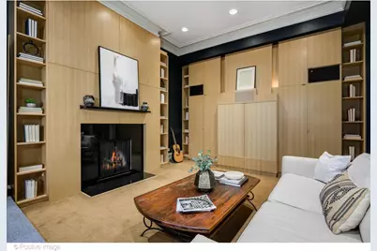
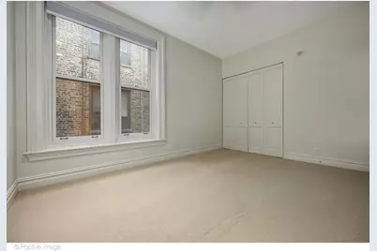
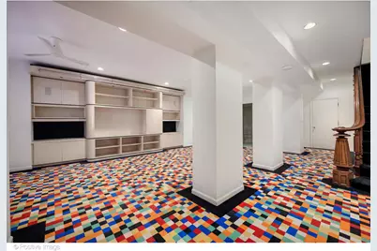
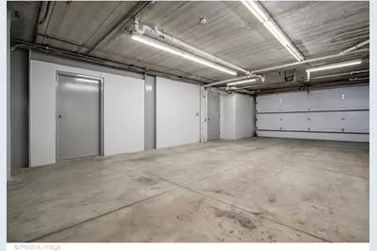
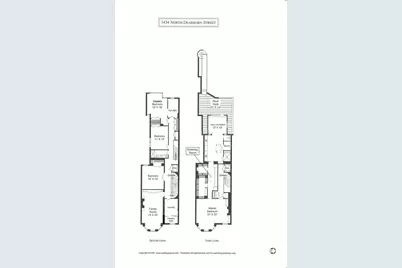
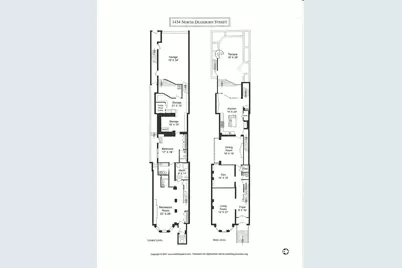
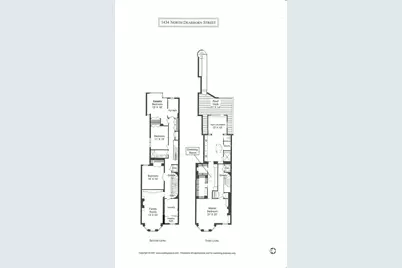
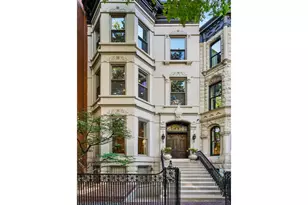
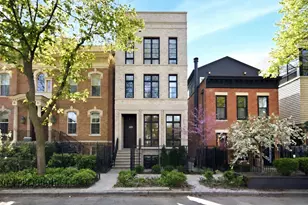
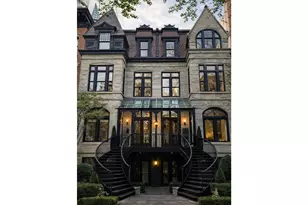
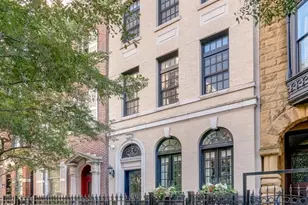
On one of the Gold Coast's most enchanting tree-lined streets, this limestone residence blends historic grace with modern sophistication. Set on an extraordinary 25x149 lot, the home offers soaring ceilings, original millwork, and elegant architectural detail seamlessly paired with subtle, natural Scandinavian design, and amazing outdoor space. Flooded with natural light throughout, every space has been designed to elevate both daily living and entertaining. The second level features three spacious bedrooms (one with its own ensuite bath), an additional 1.5 baths, and a large light-filled family room, and newly renovated laundry room, creating a functional and family-friendly layout. At the heart of the home, the kitchen and family room showcase a modern fireplace with storage and a dramatic wall of glass opening directly to a large back terrace, an ideal setting for effortless indoor-outdoor living. Expansive living and dining rooms highlight timeless proportions, while the flexible lower level with guest suite offers comfort and versatility. The top level is a private primary sanctuary, complete with an all-new spa-like bath clad in slate and travertine and accented with gorgeous hemlock wood. A soaking tub positioned beneath a skylight creates a serene focal point, while a sauna and an attached yoga/workout room extend the home's commitment to wellness. Just beyond, a private terrace provides a tranquil third floor retreat in the treetops. Additional highlights include a private elevator, updated baths, a new laundry room conveniently located on the bedroom level, and a rare attached 3.5-car garage. Multiple outdoor terraces enhance the sense of space and connection to the outdoors. Steps from the lakefront, parks, world-class shopping, dining, and the renowned Latin School of Chicago, this Gold Coast residence is more than a home, it's a lifestyle of elegance, wellness, and sophistication in the city's most iconic neighborhood.
Full Property Details
Full Property Details for 1434 N Dearborn St
General
- Price: $4,295,000
- Taxes: $80,372 (2024)
- Status: Active
- Type: Single Family
- Source: MRED
- MLS ID: 12657833
- Updated: Today (5/26/2026)
- Added to Site: Today
Rental Information
- Complex Features: Park
Interior
- Basement: Partially
- Interior Features: Sauna, Elevator, Walk-In Closet(s), Granite Counters, Separate Dining Room
- Fireplace: Yes
- Number of Fireplaces: 5
- Fireplace(s): Family Room, Living Room, Master Bedroom, Den/Library, Kitchen, Gas Log
- Appliances: Double Oven, Range, Microwave, Dishwasher, Refrigerator, Freezer, Washer, Dryer, Disposal, Range Hood
- Flooring: Hardwood, Carpet
Rooms
Bathrooms
- Total Bathrooms: 7
- Full Bathrooms: 5
- Half Bathrooms: 2
- Basement Baths: Yes
- Bathroom Features: Separate Shower, Double Sink, Soaking Tub
Bedrooms
- Total Bedrooms: 5
Parking
- Garage: Yes
- Attached garage: Yes
- Garage Spaces: 3
- Total Spaces: 3
- Parking Features: Off-Alley, Heated Garage, Yes, Garage Owned, Attached, Garage
Location
- Area: CHI - Near North Side
- County: Cook
- Township: North Chicago
- Driving Directions: North Avenue to Dearborn, South to 1434
School Information
- School District: 299
- Elem School District: 299
- Midd School District: 299
- High School District: 299
- Elementary School: Ogden Elementary
- Middle School: Ogden Elementary
- High School: Lincoln Park High School
- Private School: Lincoln Park High School
Community
- Assoc. Fees Include: None
Heating & Cooling
- Cooling Type: Central Air Conditioning, Zoned, Dual
- Heating Type: Natural Gas, Steam, Radiant, Radiant Floor
Utilities
- Sewer: Public Sewer
- Water: Lake Michigan
Structural Information
- Construction: Limestone
- Exterior Const.: Limestone
- Basement: Yes
- Basement Desc.: Partially Finished, Full, Daylight
- Windows: Skylight(s)
- Sub-Flooring: Hardwood, Carpet
- Square Feet: 6,815
- Sq. Ft. Source: Other
- Year Built: 1888
- Built Before 1978: Yes
Lot Features
- Lot Size Range: Oversized Chicago Lot
- Lot Dimensions: 25 x 149
Financial Considerations
- Parking Included: Yes
- Assessment Year: 1888
- Tax Amount: $80,372.9
- Tax Year: 2024
- Pays Sewer: Public Sewer
Disclosures and Reports
- Ownership: Fee Simple
- Special Conditions: List Broker Must Accompany
- Property ID: 17042090240000
Listed by @properties Christie's International Real Estate

Get Pre-Approved Today
Get a Great Insurance Rate
Schools
Schools serving 1434 N Dearborn St
School District:Chicago Public School District 299
| Name | Grades | Distance |
|---|---|---|
Ogden Elementary School 24 West Walton Street, Chicago, IL 60610 | K-8 | 0.6 mi |
Lincoln Park High School, Chicago, IL 2001 North Orchard Street, Chicago, IL 60614 | 9-12 | 1 mi |
Disclaimer:
School attendance boundaries provided by ATTOM Data Solutions and are for reference only. Contact the school directly to verify enrollment eligibility.
Price & Sales History for 1434 N Dearborn St
Date
Details
Price
Change
Source
5/26/2026
Listed
$4,295,000
65.19%
MLS
6/20/2012
Sold
$2,600,000
—
Public Record
Disclaimer: Historical sales information is derived from public records provided by the county offices. Information is not guaranteed and should be independently verified.
Tax History
Tax History for 1434 N Dearborn St
Year
Property Taxes
Change
Tax Assessment
Change
2023
$84,091
3%
$401,870
—
2022
$81,954
2%
$401,870
—
2021
$80,143
-2%
$401,870
9%
2020
$81,652
2%
$369,633
-8%
2019
$80,033
-7%
$401,776
-9%
2018
$86,240
24%
$440,017
34%
2017
$69,821
-12%
$327,718
-18%
2016
$79,615
9%
$400,000
—
2015
$72,818
52%
$400,000
54%
2014
$47,764
-10%
$260,002
-11%
2013
$52,828
-7%
$293,091
-8%
2012
$56,795
—
$318,996
—
Disclaimer: Historical tax information is derived from public records provided by the county offices. Information is not guaranteed and should be independently verified.
Estimate the Cost
Estimate the Cost for 1434 N Dearborn St
1434 N Dearborn Street, Chicago, IL 60610 (MLS# 12657833) is a Single Family property with 5 bedrooms, 5 full bathrooms and 2 partial bathrooms. 1434 N Dearborn Street is currently listed for $4,295,000 and was received on May 26, 2026. Want to learn more about 1434 N Dearborn Street? Do you have questions about finding other Single Family real estate for sale in Near North Side? You can browse all Near North Side real estate or contact a Coldwell Banker agent to request more information.