This is a carousel with tiles that activate property listing cards. Use the previous and next buttons to navigate.
1/19
$375,000 Just Listed
This is a carousel with tiles that activate property listing cards. Use the previous and next buttons to navigate.
1/19
Property Description
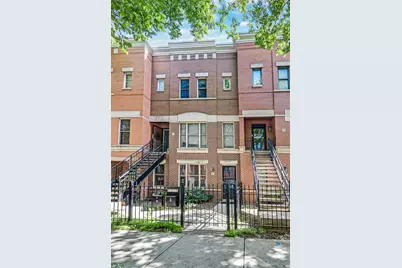
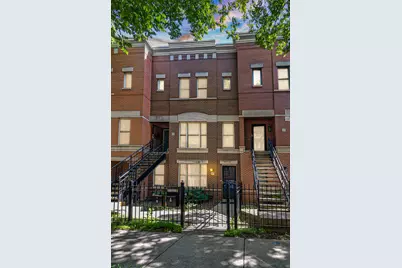
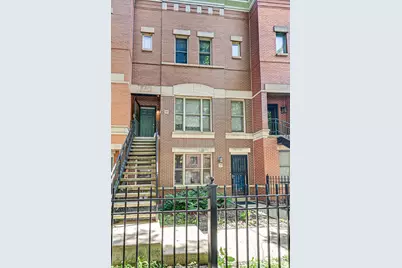
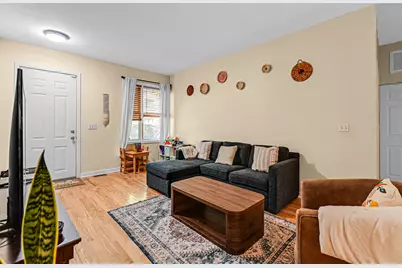
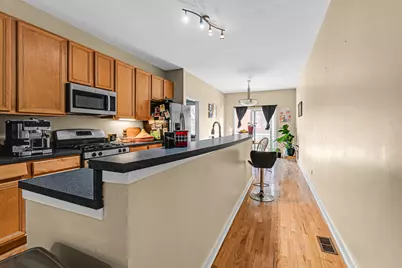
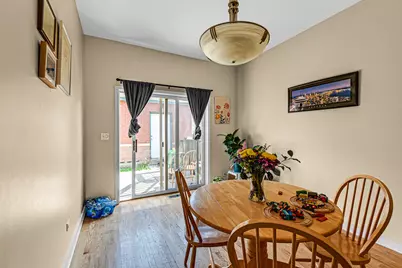
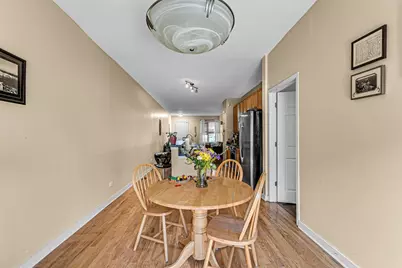
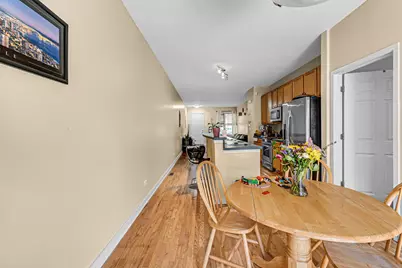
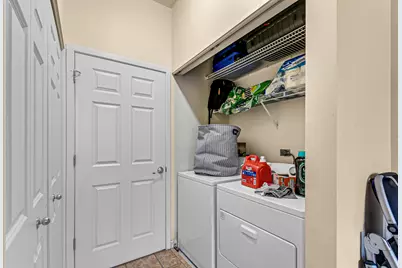
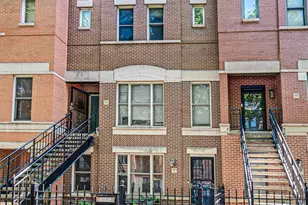
Welcome to this spacious and beautifully maintained 2 bed, 1 bath condo located in the heart of the highly sought-after Little Italy/UIC neighborhood! Step inside to an inviting open-concept layout featuring a seamless flow between the living room, dining area, and kitchen-perfect for both everyday living and entertaining. Hardwood floors run throughout the main living areas, while the kitchen offers a generous island, stainless steel appliances, and plenty of space to gather. The smart split-bedroom layout provides privacy, with one bedroom situated at the front of the unit and the second toward the rear. The stylish Jack-and-Jill bathroom features a double vanity, adding both convenience and functionality. Additional highlights include side-by-side washer and dryer, furnace and A/C approximately 3 years old, a private 10x10 back patio ideal for relaxing or entertaining, and 1 garage parking space included. Situated on a beautiful tree-lined block just steps from Taylor Street's shopping, dining, and nightlife. Unbeatable location near UIC, Pilsen, Downtown, the West Loop, South Loop, CTA Bus & Train access, UIC Hospitals, John H. Stroger, Jr. Hospital of Cook County, Rush University Medical Center, and so much more. A perfect opportunity to enjoy city living with comfort, convenience, and neighborhood charm all in one!
Full Property Details
Full Property Details for 1441 W Fillmore St #A
General
- Price: $375,000
- Taxes: $7,195 (2024)
- Status: Active
- Type: Condo
- Source: MRED
- MLS ID: 12658456
- Updated: 5/26/2026
- Added to Site: 3 day(s) ago
Interior
- Basement: None
- Appliances: Range, Microwave, Dishwasher, Refrigerator, Washer, Dryer, Disposal
- Flooring: Hardwood
Rooms
Bathrooms
- Total Bathrooms: 1
- Full Bathrooms: 1
Bedrooms
- Total Bedrooms: 2
Additional Information
- Shared Amenities: None
- Other Features: Commuter Bus, Interstate Access, Historical District
Parking
- Garage: Yes
- Garage Spaces: 1
- Total Spaces: 1
- Parking Features: Garage Door Opener, Yes, Garage Owned, Detached, Garage
Location
- Area: CHI - Near West Side
- County: Cook
- Township: West Chicago
- Driving Directions: Taylor Street to Laflin Street, left on Fillmore Street to 1441
School Information
- School District: 299
- Elem School District: 299
- Midd School District: 299
- High School District: 299
Community
- Assoc. Fees Include: None
- Pets Allowed: Yes
- Pets: Cats OK, Dogs OK
- Pet Restrictions: Cats OK, Dogs OK, / 100lbs.
- Mgmt. Company: Self managed owners
Heating & Cooling
- Cooling Type: Central Air Conditioning
- Heating Type: Natural Gas, Forced Air
Utilities
- Sewer: Public Sewer
- Water: Lake Michigan, Public
Structural Information
- Structure Type: Condo, Flat
- Construction: Brick
- Exterior Const.: Brick
- Basement Desc.: None
- Windows: Screens
- Doors: Sliding Doors
- Sub-Flooring: Hardwood
- Entry Floor Number: 1
- Stories/Levels: 3
- Square Feet: 1,126
- Sq. Ft. Source: Estimated
- Year Built: 2000
Unit Information
- Units in Building: 2
Lot Features
- Lot Dimensions: COMMON
- Fence: Yes
- Fencing (Description): Fenced
Animals
- Animals Allowed: Cats OK, Dogs OK
Financial Considerations
- Parking Included: Yes
- Assessment Year: 2000
- Tax Amount: $7,195.51
- Tax Year: 2024
- Pays Sewer: Public Sewer
Disclosures and Reports
- Ownership: Condo
- Property ID: 17173280571001
Listed by E-Professional Realty

Get Pre-Approved Today
Get a Great Insurance Rate
Schools
Schools serving 1441 W Fillmore St #A
School District:Chicago Public School District 299
| Name | Grades | Distance |
|---|---|---|
Smyth J Elementary School 1059 West 13th Street, Chicago, IL 60608 | K-8 | 0.5 mi |
Wells Community Academy High School 936 North Ashland Avenue, Chicago, IL 60622 | 9-11 | 2.1 mi |


Disclaimer:
School attendance boundaries provided by ATTOM Data Solutions and are for reference only. Contact the school directly to verify enrollment eligibility.
Price & Sales History for 1441 W Fillmore St #A
Date
Details
Price
Change
Source
5/26/2026
Listed
$375,000
29.31%
MLS
7/07/2005
Sold
$290,000
—
Public Record
Disclaimer: Historical sales information is derived from public records provided by the county offices. Information is not guaranteed and should be independently verified.
Tax History
Tax History for 1441 W Fillmore St #A
Year
Property Taxes
Change
Tax Assessment
Change
2023
$7,168
—
$35,683
5%
2023
$7,168
3%
$33,858
—
2022
$6,988
2%
$33,858
—
2021
$6,831
16%
$33,858
29%
2020
$5,877
1%
$26,292
-9%
2019
$5,808
2%
$28,812
—
2018
$5,710
—
$28,812
9%
2017
$5,699
8%
$26,385
—
2016
$5,285
9%
$26,385
—
2015
$4,835
5%
$26,385
6%
2014
$4,625
2%
$24,927
—
2013
$4,534
1%
$24,927
—
2012
$4,473
—
$24,927
—
Disclaimer: Historical tax information is derived from public records provided by the county offices. Information is not guaranteed and should be independently verified.
Estimate the Cost
Estimate the Cost for 1441 W Fillmore St #A
1441 W Fillmore Street #A, Chicago, IL 60607 (MLS# 12658456) is a Condo property with 2 bedrooms and 1 full bathroom. 1441 W Fillmore Street #A is currently listed for $375,000 and was received on May 26, 2026. Want to learn more about 1441 W Fillmore Street #A? Do you have questions about finding other Condo real estate for sale in Near West Side? You can browse all Near West Side real estate or contact a Coldwell Banker agent to request more information.