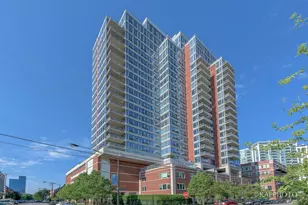
This is a carousel with tiles that activate property listing cards. Use the previous and next buttons to navigate.
1/1
$720,000
This is a carousel with tiles that activate property listing cards. Use the previous and next buttons to navigate.
1/1
Property Description
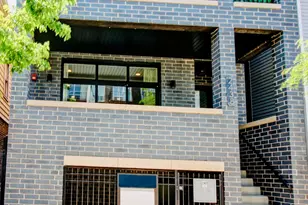
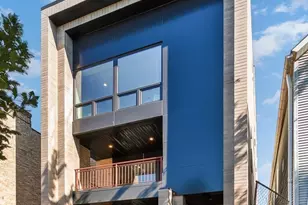
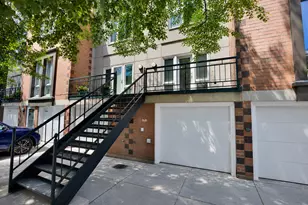
Secluded South Loop living begins here. This exceptional 3-bedroom, 2.1-bath townhome offers above-average square footage for the neighborhood, spanning three thoughtfully designed levels that combine the privacy of a single-family residence with the convenience of one of Chicago's most connected and walkable neighborhoods. Featuring two private parking spaces and a spectacular private rooftop terrace, the home is designed for professionals who value both comfort and access. Step outside to a lifestyle defined by proximity. Enjoy the 318-acre expanse of Grant Park, along with the renowned Shedd Aquarium, Field Museum, and Art Institute of Chicago. Acclaimed supper clubs, Michelin-recognized restaurants, and legendary Chicago steakhouses are all nearby. With a walk score of approximately 94, daily life is effortless. Multiple full-service supermarkets, neighborhood grocers, specialty food markets, and convenience retailers are all within easy reach. Commuting is equally seamless, with convenient access to the Orange Line, Blue Line connections to O'Hare, Metra and Metra Electric rail service, multiple CTA routes, and nearby expressway entrances. World-class medical centers, downtown business districts, the lakefront, and Chicago's cultural core are all minutes away. A rare offering that delivers space, privacy, outdoor living, dedicated parking, and unmatched access to the very best of Chicago. This is urban luxury designed for those who want more from where they live.
Full Property Details
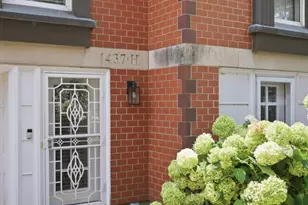
Full Property Details for 1446 S Michigan Ave #H
General
- Sold For: $720,000
- HOA FEE: $427/month
- Taxes: $11,310 (2024)
- Status: Closed
- Type: Condo
- Source: MRED
- MLS ID: 12663117
- Added to Site: 71 day(s) ago
Interior
- Interior Features: Wet Bar, Walk-In Closet(s)
- Fireplace: Yes
- Fireplace(s): Living Room, Wood-Burning, Gas Log, Gas Starter
- Appliances: Range, Microwave, Dishwasher, Refrigerator, Washer, Dryer, Disposal, Humidifier
- Flooring: Hardwood
Rooms
Bathrooms
- Total Bathrooms: 3
- Full Bathrooms: 2
- Half Bathrooms: 1
- Bathroom Features: Whirlpool, Separate Shower, Double Sink
Bedrooms
- Total Bedrooms: 3
Additional Information
- Shared Amenities: Sundeck
- Equipment: Cable TV, Intercom, Carbon Monoxide Detectors, Ceiling Fan(s)
- Other Features: Commuter Bus, Commuter Train, Interstate Access, Historical District, Non-Smoking Building
Exterior
- Exterior Features: Roof Deck
Parking
- Garage: Yes
- Attached garage: Yes
- Garage Spaces: 2
- Total Spaces: 2
- Parking Features: Asphalt, Garage Door Opener, Heated Garage, Yes, Garage Owned, Attached, Garage
Location
- Area: CHI - Near South Side
- County: Cook
- Driving Directions: ROOSEVELT SOUTH ON MICHIGAN AVE NEAR 14TH TO PROPERTY
School Information
- School District: 299
- Midd School District: 299
Community
- Assoc. Fees Include: Water, Parking, Insurance, Exterior Maintenance, Lawn Care, Snow Removal, Internet
- Pets Allowed: Yes
- Pet Restrictions: Cats OK, Dogs OK, Size Limit, / 80lbs.
- Mgmt. Company: Halas Management
Heating & Cooling
- Cooling Type: Central Air Conditioning
- Heating Type: Natural Gas, Forced Air
Utilities
- Water: Lake Michigan, Public
Structural Information
- Structure Type: Condo
- Construction: Brick, Glass
- Exterior Const.: Brick, Glass
- Basement Desc.: None
- Foundation: Concrete Perimeter
- Roof: Rubber
- Sub-Flooring: Hardwood
- Entry Floor Number: 2
- Stories/Levels: 2
- Square Feet: 1,847
- Sq. Ft. Source: Builder
- Year Built: 2005
Unit Information
- Units in Building: 14
Lot Features
- Lot Dimensions: COMMON
- Lot Features: Common Grounds
Financial Considerations
- Association Fee: $427
- Assoc Fee Freq.: Monthly
- Parking Included: Yes
- Assessment Year: 2005
- Tax Amount: $11,310.65
- Tax Year: 2024
Disclosures and Reports
- Ownership: Condo
- Special Conditions: List Broker Must Accompany
- Property ID: 17221070631010
Listed by Rose Realty Group
Sold by Compass

Get Pre-Approved Today
Schools
Schools serving 1446 S Michigan Ave #H
School District:Chicago Public School District 299
| Name | Grades | Distance |
|---|---|---|
South Loop Elementary School 1212 South Plymouth Court, Chicago, IL 60605 | PK-8 | 0.4 mi |
Phillips Academy High School 244 East Pershing Road, Chicago, IL 60653 | 12-11 | 2.6 mi |
Disclaimer:
School attendance boundaries provided by ATTOM Data Solutions and are for reference only. Contact the school directly to verify enrollment eligibility.
Price & Sales History for 1446 S Michigan Ave #H
Date
Details
Price
Change
Source
7/29/2026
Sold
$720,000
—
MLS
7/06/2026
Price Reduced
$720,000
-4%
MLS
6/06/2026
Listed
$749,999
—
MLS
Disclaimer: Historical sales information is derived from public records provided by the county offices. Information is not guaranteed and should be independently verified.
1446 S Michigan Avenue #H, Chicago, IL 60605 (MLS# 12663117) is a Condo property that was sold at $720,000 on July 29, 2026. Want to learn more about 1446 S Michigan Avenue #H? Do you have questions about finding other Condo real estate for sale in Near South Side? You can browse all Near South Side real estate or contact a Coldwell Banker agent to request more information.