




















This is a carousel with tiles that activate property listing cards. Use the previous and next buttons to navigate.
$974,900 Just Listed
This is a carousel with tiles that activate property listing cards. Use the previous and next buttons to navigate.
Full Property Details for 1446 W Chestnut St #1
General
- Price: $974,900
- HOA FEE: $221/month
- Taxes: $16,108 (2025)
- Status: Active
- Type: Condo
- Source: MRED
- MLS ID: 12802535
Interior
- Basement: None
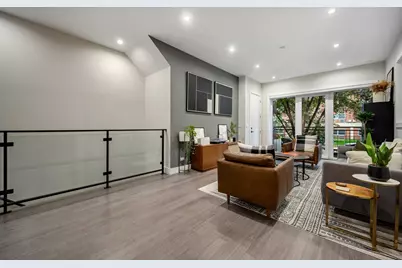
- Interior Features: Cathedral Ceiling(s), Sauna, Storage, Built-in Features, Walk-In Closet(s)
- Fireplace: Yes
- Number of Fireplaces: 1
- Appliances: Double Oven, Microwave, Dishwasher, High-End Refrigerator, Freezer, Washer, Dryer, Disposal, Trash Compactor, Cooktop, Range Hood
- Flooring: Hardwood
Rooms
Bathrooms
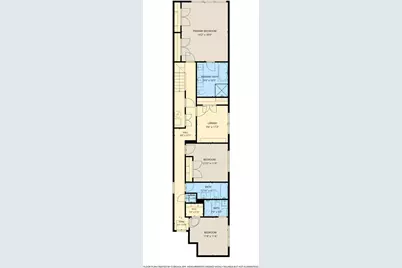
- Total Bathrooms: 4
- Full Bathrooms: 3
- Half Bathrooms: 1
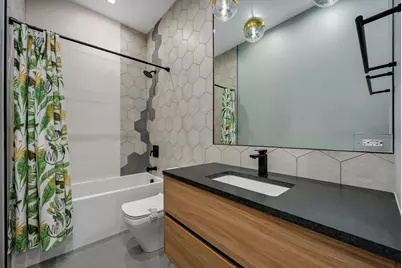
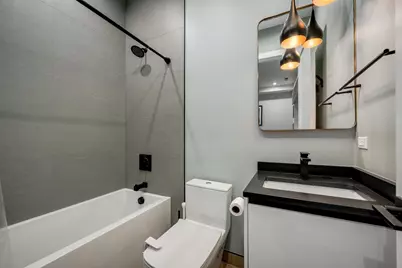
- Bathroom Features: Separate Shower, Steam Shower, Double Sink, Full Body Spray Shower, Soaking Tub
Bedrooms
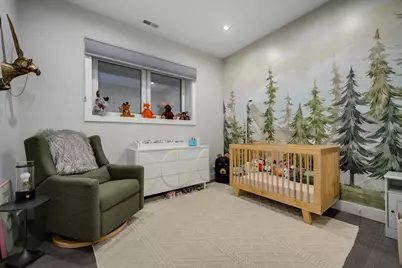
- Total Bedrooms: 4
Parking
- Garage: Yes
- Garage Spaces: 1
- Total Spaces: 1
- Parking Features: Garage Door Opener, Carport, Yes, Garage Owned, Detached, Garage
Location
- Area: CHI - West Town
- County: Cook
- Township: West Chicago
- Driving Directions: Ashland N/S - E on Chestnut
School Information
- School District: 299
- Elem School District: 299
- Midd School District: 299
- High School District: 299
Community
- Assoc. Fees Include: Water, Insurance, Scavenger
- Pets Allowed: Yes
- Pets: Cats OK, Dogs OK
- Pet Restrictions: Cats OK, Dogs OK
- Mgmt. Company: Self Managed
Heating & Cooling
- Cooling Type: Central Air Conditioning
- Heating Type: Gas, Radiant Floor
Utilities
- Sewer: Public Sewer
- Water: Lake Michigan
Structural Information
- Structure Type: Condo, Condo/Duplex
- Construction: Brick
- Exterior Const.: Brick
- Basement Desc.: None
- Sub-Flooring: Hardwood
- Entry Floor Number: 3
- Stories/Levels: 3
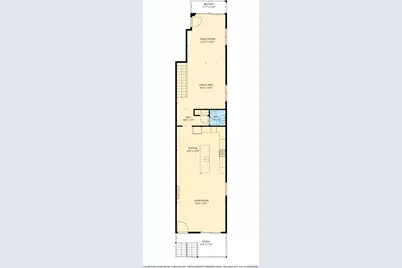
- Square Feet: 3,052
- Sq. Ft. Source: Plans
- Year Built: 2019
Unit Information
- Units in Building: 3
Lot Features
- Lot Dimensions: COMMON
Animals
- Animals Allowed: Cats OK, Dogs OK
Financial Considerations
- Association Fee: $221
- Assoc Fee Freq.: Monthly
- Parking Included: Yes
- Assessment Year: 2019
- Tax Amount: $16,108
- Tax Year: 2025
- Pays Sewer: Public Sewer
Disclosures and Reports
- Ownership: Condo
- Property ID: 17053190810000
Listed by Baird & Warner
Schools serving 1446 W Chestnut St #1
| Name | Grades | Distance |
|---|---|---|
Otis Elementary School 525 North Armour Street, Chicago, IL 60642 | K-8 | 0.4 mi |
Wells Community Academy High School 936 North Ashland Avenue, Chicago, IL 60622 | 9-11 | 0.2 mi |
Tax History for 1446 W Chestnut St #1
Estimate the Cost for 1446 W Chestnut St #1
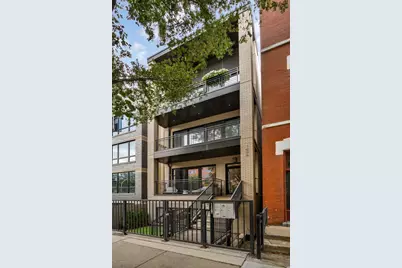
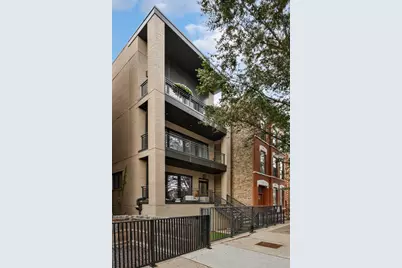
1446 W Chestnut Street #1, Chicago, IL 60642 (MLS# 12802535) is a Condo property with 4 bedrooms, 3 full bathrooms and 1 partial bathroom. 1446 W Chestnut Street #1 is currently listed for $974,900 and was received on November 05, 2026. Want to learn more about 1446 W Chestnut Street #1? Do you have questions about finding other Condo real estate for sale in West Town? You can browse all West Town real estate or contact a Coldwell Banker agent to request more information.
