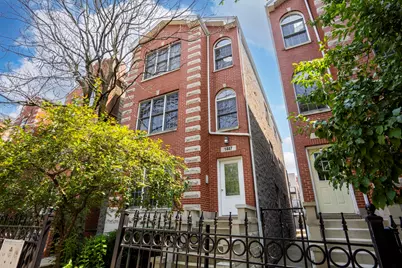

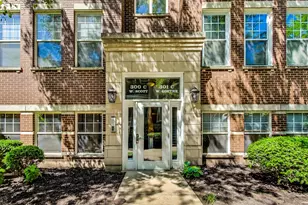
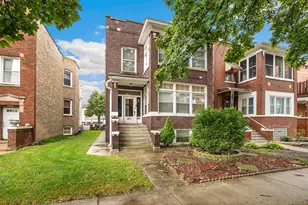
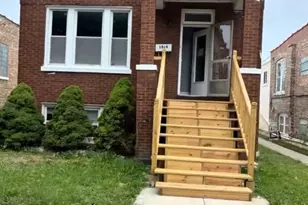
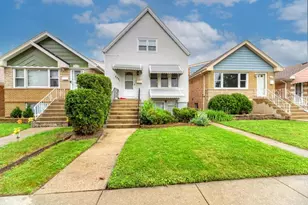
This is a carousel with tiles that activate property listing cards. Use the previous and next buttons to navigate.
1/26
$435,000 Just Listed
This is a carousel with tiles that activate property listing cards. Use the previous and next buttons to navigate.
1/26
Property Description
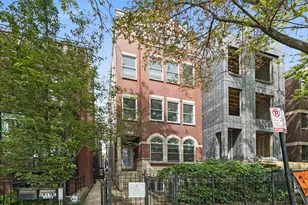
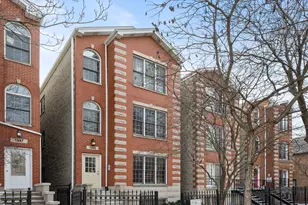
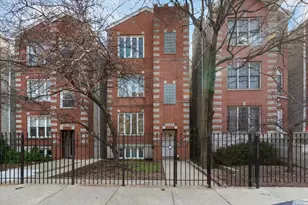
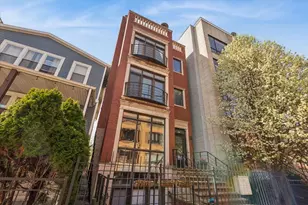
Welcome to this beautifully updated 2 bedroom, 2 bathroom residence in the heart of East Village, one of Chicago's fastest appreciating and most sought after neighborhoods. Strong demand, vibrant local amenities, and continued investment make this an exceptional place to call home. Bathed in natural light, this move in ready home features brand new hardwood floors throughout, creating a warm and sophisticated backdrop for everyday living. The thoughtfully designed kitchen features granite countertops, freshly refinished 42-inch maple cabinetry, and stainless steel appliances, and the eat-in kitchen seamlessly opens to the inviting living area centered around a wood burning fireplace with a gas starter. The spacious primary suite offers a true retreat with a private en suite bath complete with whirlpool soaking tub, and generous walk in closet. A second bedroom and full bath provide excellent flexibility for guests, a home office, or roommates. Step outside to your expansive private deck, the perfect place to enjoy morning coffee, entertain friends, or unwind while taking in neighborhood views. Additional highlights include in unit laundry, parking for two cars, and abundant storage. Perfectly positioned just moments from acclaimed restaurants, neighborhood cafes, boutique shopping, parks, and convenient public transportation, this home delivers the ideal combination of modern comfort, an unbeatable location and long term investment potential. Opportunities like this in East Village don't come along often these days.
Full Property Details
Full Property Details for 1447 W Walton St #2
General
- Price: $435,000
- HOA FEE: $218/month
- Taxes: $8,285 (2024)
- Status: Active
- Type: Condo
- Source: MRED
- MLS ID: 12672782
- Updated: 7/30/2026
- Added to Site: 1 day(s) ago
Interior
- Basement: None
- Interior Features: Storage, Walk-In Closet(s), Open Floorplan, Separate Dining Room, Pantry
- Fireplace: Yes
- Number of Fireplaces: 1
- Fireplace(s): Living Room
- Appliances: Range, Microwave, Dishwasher, Refrigerator, Washer, Dryer, Disposal, Stainless Steel Appliance(s)
- Flooring: Hardwood
Rooms
Bathrooms
- Total Bathrooms: 2
- Full Bathrooms: 2
- Bathroom Features: Whirlpool
Bedrooms
- Total Bedrooms: 2
Additional Information
- Shared Amenities: Storage
- Equipment: Intercom
Parking
- Total Spaces: 2
- Parking Features: Assigned, Yes, Owned
Location
- Area: CHI - West Town
- County: Cook
- Township: North Chicago
- Driving Directions: EAST OF ASHLAND, SOUTH OF AUGUSTA.
School Information
- School District: 299
- Elem School District: 299
- Midd School District: 299
- High School District: 299
- Elementary School: Otis Elementary School
- Middle School: Otis Elementary School
- High School: Wells Community Academy Senior H
- Private School: Wells Community Academy Senior H
Community
- Assoc. Fees Include: Water, Parking, Insurance, Exterior Maintenance, Lawn Care, Scavenger, Snow Removal
- Pets Allowed: Yes
- Pets: Cats OK, Dogs OK
- Pet Restrictions: Cats OK, Dogs OK, / 999lbs.
Heating & Cooling
- Cooling Type: Central Air Conditioning
- Heating Type: Natural Gas, Forced Air
Utilities
- Sewer: Public Sewer
- Water: Lake Michigan, Public
Structural Information
- Structure Type: Condo, Low-Rise (1 to 3 Stories)
- Construction: Brick, Block, Limestone
- Exterior Const.: Brick, Block, Limestone
- Basement Desc.: None
- Foundation: Concrete Perimeter
- Windows: Screens, Window Treatments, Insulated Windows
- Sub-Flooring: Hardwood
- Entry Floor Number: 2
- Stories/Levels: 3
- Sq. Ft. Source: Not Reported
- Year Built: 2000
Unit Information
- Units in Building: 3
Lot Features
- Lot Dimensions: COMMON
Animals
- Animals Allowed: Cats OK, Dogs OK
Financial Considerations
- Association Fee: $218
- Assoc Fee Freq.: Monthly
- Parking Included: Yes
- Assessment Year: 2000
- Tax Amount: $8,285.22
- Tax Year: 2024
- Pays Sewer: Public Sewer
Disclosures and Reports
- Ownership: Condo
- Special Conditions: List Broker Must Accompany
- Property ID: 17053191091002
Listed by Keller Williams ONEChicago
Get Pre-Approved Today
Get a Great Insurance Rate
Schools
Schools serving 1447 W Walton St #2
School District:Chicago Public School District 299
| Name | Grades | Distance |
|---|---|---|
Otis Elementary School 525 North Armour Street, Chicago, IL 60642 | K-8 | 0.5 mi |
Wells Community Academy High School 936 North Ashland Avenue, Chicago, IL 60622 | 9-11 | 0.2 mi |
Disclaimer:
School attendance boundaries provided by ATTOM Data Solutions and are for reference only. Contact the school directly to verify enrollment eligibility.
Price & Sales History for 1447 W Walton St #2
Date
Details
Price
Change
Source
7/30/2026
Listed
$435,000
—
MLS
Disclaimer: Historical sales information is derived from public records provided by the county offices. Information is not guaranteed and should be independently verified.
Tax History
Tax History for 1447 W Walton St #2
Year
Property Taxes
Change
Tax Assessment
Change
2023
$6,846
—
$44,411
25%
2023
$6,846
3%
$35,664
—
2022
$6,632
2%
$35,664
—
2021
$6,502
17%
$35,664
27%
2020
$5,562
1%
$28,070
-9%
2019
$5,522
2%
$30,913
—
2018
$5,428
6%
$30,913
14%
2017
$5,121
-6%
$27,165
—
2016
$5,441
-8%
$27,165
-16%
2015
$5,901
40%
$32,200
42%
2014
$4,207
2%
$22,673
—
2013
$4,124
1%
$22,673
—
2012
$4,069
—
$22,673
—
Disclaimer: Historical tax information is derived from public records provided by the county offices. Information is not guaranteed and should be independently verified.
Estimate the Cost
Estimate the Cost for 1447 W Walton St #2
1447 W Walton Street #2, Chicago, IL 60622 (MLS# 12672782) is a Condo property with 2 bedrooms and 2 full bathrooms. 1447 W Walton Street #2 is currently listed for $435,000 and was received on July 30, 2026. Want to learn more about 1447 W Walton Street #2? Do you have questions about finding other Condo real estate for sale in West Town? You can browse all West Town real estate or contact a Coldwell Banker agent to request more information.