No photo available
$585,000 Just Listed
Property Description
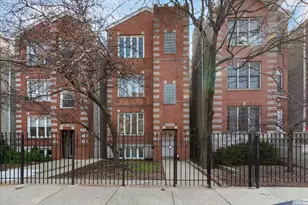
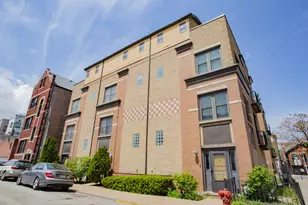
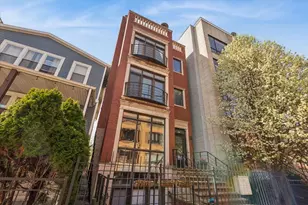
Set in the heart of vibrant Noble Square, this bright and stylish 2-bedroom, 2-bath home is located in a full brick masonry building just steps from coveted Eckhart Park. The park offers an indoor pool, fitness center, boxing center, athletic field, playground, community garden, and more-bringing incredible neighborhood amenities right outside your door. The open floor plan is filled with natural light and accented by hardwood floors, custom wainscoting, a stylish overhead pendant in the living room, and a charming dining nook with built-in bench seating. Just off the living room, a private front deck extends the living space outdoors, while a second private deck at the rear of the home offers another generous spot for relaxing, grilling, or entertaining. The renovated kitchen, completed in 2019, features crisp white cabinetry, quartz countertops, a farmhouse sink, tile backsplash, designer pendant lighting, and stainless-steel appliances, including a double oven. Spacious primary suite includes a walk-in closet and an attached limestone bath with double-bowl vanity and steam shower. A generously sized second bedroom is complemented by an additional limestone bath with a deep soaking tub/shower combination. Additional highlights include a new water heater in 2026, newer washer and dryer (2018), basement storage closet, and one oversized, covered and secured parking space included. The building is all owner occupied and pet friendly. Enjoy one of Noble Square's best locations, surrounded by neighborhood favorites including Flo, Jeong, Butterfly, Kasama, and The Noble Grape, along with countless additional dining and entertainment options. Commuting is equally convenient with quick access to I-94, the CTA Blue Line, and the Chicago and Ashland bus routes.
Full Property Details
Full Property Details for 1450 W Chestnut St #2
General
- Price: $585,000
- HOA FEE: $143/month
- Taxes: $8,202 (2025)
- Status: Active
- Type: Condo
- Source: MRED
- MLS ID: 12777615
- Updated: 10/5/2026
- Added to Site: 1 day(s) ago
Interior
- Basement: None
- Interior Features: Storage
- Appliances: Double Oven, Microwave, Dishwasher, Refrigerator, Freezer, Washer, Dryer, Disposal, Stainless Steel Appliance(s), Gas Oven
- Flooring: Hardwood
Rooms
Bathrooms
- Total Bathrooms: 2
- Full Bathrooms: 2
- Bathroom Features: Separate Shower, Steam Shower, Double Sink
Bedrooms
- Total Bedrooms: 2
Additional Information
- Shared Amenities: Storage
Exterior
- Exterior Features: Balcony
Parking
- Total Spaces: 1
- Parking Features: Assigned, Secured, Yes, Owned
Location
- Area: CHI - West Town
- County: Cook
- Township: West Chicago
- Driving Directions: Ashland to Chestnut, head East. Chestnut is North of Chicago and South of Augusta
School Information
- School District: 299
- Elem School District: 299
- Midd School District: 299
- High School District: 299
Community
- Assoc. Fees Include: Water, Insurance, Exterior Maintenance, Scavenger
- Pets Allowed: Yes
- Pets: Cats OK, Dogs OK
- Pet Restrictions: Cats OK, Dogs OK, / 999lbs.
- Mgmt. Company: self managed
Heating & Cooling
- Cooling Type: Central Air Conditioning
- Heating Type: Natural Gas, Forced Air
Utilities
- Sewer: Public Sewer
- Water: Lake Michigan
Structural Information
- Structure Type: Condo
- Construction: Brick
- Exterior Const.: Brick
- Basement Desc.: None
- Sub-Flooring: Hardwood
- Entry Floor Number: 2
- Stories/Levels: 3
- Sq. Ft. Source: Not Reported
- Year Built: 2007
Unit Information
- Units in Building: 3
Lot Features
- Lot Dimensions: COMMON
Animals
- Animals Allowed: Cats OK, Dogs OK
Financial Considerations
- Association Fee: $143
- Assoc Fee Freq.: Monthly
- Parking Included: Yes
- Assessment Year: 2007
- Tax Amount: $8,202.98
- Tax Year: 2025
- Pays Sewer: Public Sewer
Disclosures and Reports
- Ownership: Condo
- Property ID: 17053191231002
Listed by @properties Christie's International Real Estate

Get Pre-Approved Today
Get a Great Insurance Rate
Schools
Schools serving 1450 W Chestnut St #2
School District:Chicago Public School District 299
| Name | Grades | Distance |
|---|---|---|
Otis Elementary School 525 North Armour Street, Chicago, IL 60642 | K-8 | 0.4 mi |
Wells Community Academy High School 936 North Ashland Avenue, Chicago, IL 60622 | 9-11 | 0.2 mi |
Disclaimer:
School attendance boundaries provided by ATTOM Data Solutions and are for reference only. Contact the school directly to verify enrollment eligibility.
Tax History
Tax History for 1450 W Chestnut St #2
Year
Property Taxes
Change
Tax Assessment
Change
2023
$6,220
—
$42,687
31%
2023
$6,220
-8%
$32,708
—
2022
$6,727
2%
$32,708
—
2021
$6,577
3%
$32,708
14%
2020
$6,402
1%
$28,739
-9%
2019
$6,359
2%
$31,649
—
2018
$6,252
-4%
$31,649
5%
2017
$6,492
7%
$30,158
—
2016
$6,040
9%
$30,158
—
2015
$5,526
56%
$30,158
39%
2014
$3,543
2%
$21,666
—
2013
$3,462
1%
$21,666
—
2012
$3,440
—
$21,666
—
Disclaimer: Historical tax information is derived from public records provided by the county offices. Information is not guaranteed and should be independently verified.
Estimate the Cost
Estimate the Cost for 1450 W Chestnut St #2
1450 W Chestnut Street #2, Chicago, IL 60642 (MLS# 12777615) is a Condo property with 2 bedrooms and 2 full bathrooms. 1450 W Chestnut Street #2 is currently listed for $585,000 and was received on October 05, 2026. Want to learn more about 1450 W Chestnut Street #2? Do you have questions about finding other Condo real estate for sale in West Town? You can browse all West Town real estate or contact a Coldwell Banker agent to request more information.