No photo available
$1,495,000 Just Listed
Property Description
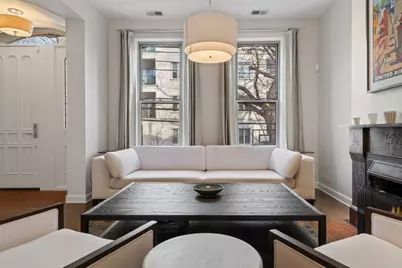
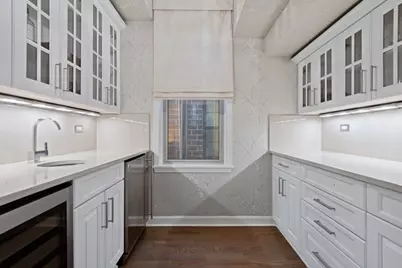
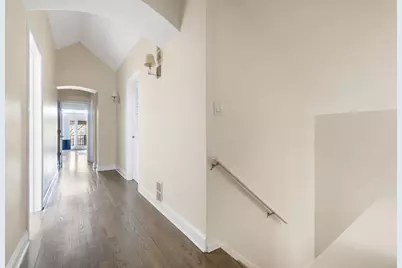
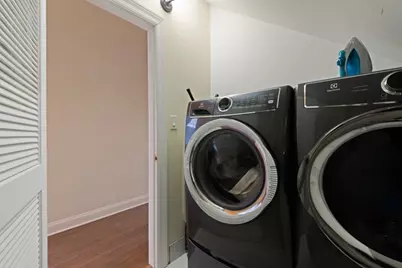
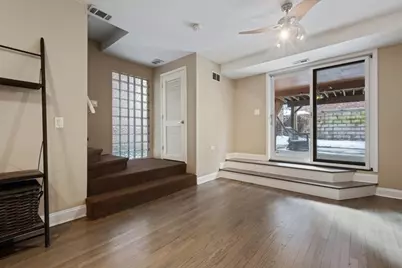
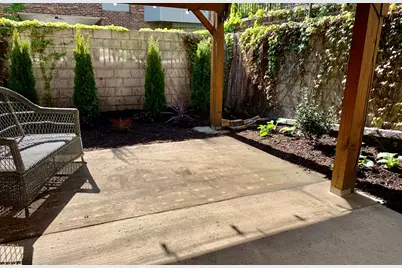
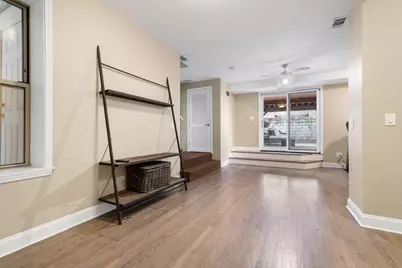
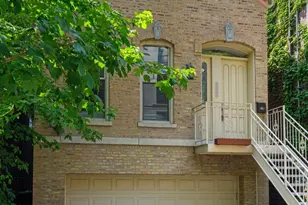
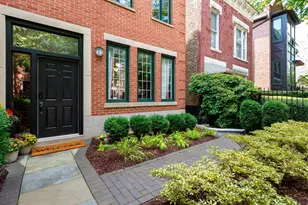
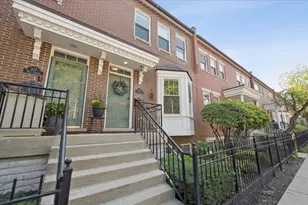
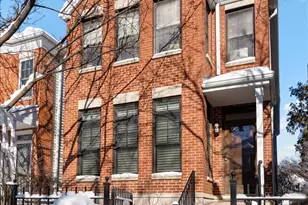
Beautifully Recently-Updated Old Town Single-Family Home | 4 Bedrooms | 3.1 Baths | Attached 2-Car Garage. Move right into this beautifully updated, sun-filled Old Town home offering oversized rooms, soaring ceilings, hardwood floors throughout, and an attached 2-car garage. Meticulously maintained with extensive recent improvements, including two newer HVAC systems (2024 & 2023), upgraded engineered rear deck with new stairs and concrete footings, a fully remodeled gas fireplace in Family room, renovated basement bath, refreshed four-season sunroom with new PTAC heating and cooling system, new flooring, insulation, and glass, plus a complete interior repaint, new lighting, and numerous mechanical and exterior improvements. The welcoming living room is filled with natural light and centered around a fireplace, while the formal dining room is perfect for entertaining with an adjoining Butler's pantry featuring stone countertops, a wine refrigerator, and beverage refrigerator. The heart of the home is the open kitchen with white cabinetry, quartz countertops, stainless steel appliances, a large island with breakfast seating, and a separate dining area overlooking the family room. The spacious family room, anchored by a corner fireplace, flows effortlessly into the stunning four-season sunroom and private deck, creating the perfect space for everyday living or entertaining year-round. Upstairs, skylights flood the home with natural light. The spacious primary suite offers its own private deck, a custom walk-in closet, and a spa-like bath with a double vanity, whirlpool tub, and separate shower. Additional 2 bedrooms share a beautifully appointed bath with stone finishes, a double vanity, a whirlpool tub, and a separate shower. A conveniently located laundry room completes the second level. The recently renovated walk-out English lower level offers incredible flexibility with a large recreation/media room, a fourth bedroom currently used as an office, a beautifully updated full bath, abundant storage, and direct access to the backyard and patio. Located on one of Old Town's most desirable streets, you'll enjoy being just steps from Lincoln Park, the Zoo, North Avenue Beach, and all of the restaurants, boutiques, coffee shops, and nightlife along Wells Street. Catherine Cook School is just one block away, with Immaculate Conception and Franklin Fine Arts Center nearby, plus easy access to LaSalle College Prep, Walter Payton College Prep, and Lincoln Park High School. An exceptional home that combines timeless character, extensive updates, and an unbeatable Old Town location.
Full Property Details
Full Property Details for 1454 N Wieland St
General
- Price: $1,495,000
- Taxes: $24,652 (2024)
- Status: Active
- Type: Single Family
- Source: MRED
- MLS ID: 12741980
- Updated: Today (8/26/2026)
- Added to Site: Today
Rental Information
- Complex Features: Park, Lake, Curbs, Street Lights, Street Paved
Interior
- Basement: Finished, E
- Interior Features: Cathedral Ceiling(s), Dry Bar, Wet Bar, Built-in Features, Walk-In Closet(s), Historic/Period Mlwk, Open Floorplan, Separate Dining Room
- Fireplace: Yes
- Number of Fireplaces: 2
- Fireplace(s): Family Room, Living Room, Wood-Burning, Gas Starter, Decorative
- Appliances: Double Oven, Microwave, Dishwasher, Refrigerator, Washer, Dryer, Humidifier
- Flooring: Hardwood
Rooms
Bathrooms
- Total Bathrooms: 4
- Full Bathrooms: 3
- Half Bathrooms: 1
- Basement Baths: Yes
- Bathroom Features: Whirlpool, Separate Shower, Double Sink, Bidet
Bedrooms
- Total Bedrooms: 4
Additional Information
- Equipment: Cable TV, Ceiling Fan(s), Sump Pump
Exterior
- Exterior Features: Balcony
Parking
- Garage: Yes
- Attached garage: Yes
- Garage Spaces: 2
- Total Spaces: 2
- Parking Features: Concrete, Garage Door Opener, Yes, Garage Owned, Attached, Garage
Location
- Area: CHI - Near North Side
- County: Cook
- Township: North Chicago
- Driving Directions: WELLS TO SCHILLER WEST TO WIELAND NORTH TO HOME
School Information
- School District: 299
- Elem School District: 299
- Midd School District: 299
- High School District: 299
- High School: Lincoln Park High School
- Private School: Lincoln Park High School
Community
- Assoc. Fees Include: None
Heating & Cooling
- Cooling Type: Central Air Conditioning, Zoned
- Heating Type: Natural Gas, Forced Air, Sep Heating Systems - 2+, Zoned
Utilities
- Sewer: Public Sewer
- Water: Lake Michigan
Structural Information
- Architectural Info: Brownstone
- Architectural Style: Brownstone
- Construction: Brick
- Exterior Const.: Brick
- Basement: Yes
- Basement Desc.: Finished, Exterior Entry, Full, Daylight
- Roof: Asphalt, Metal
- Windows: Skylight(s)
- Sub-Flooring: Hardwood
- Sq. Ft. Source: Not Reported
- Year Built: 1876
- Built Before 1978: Yes
- Remodeled/Updated: 2019
Additional Structures
- Other Structures: Greenhouse
Lot Features
- Lot Size (Acres): 0.0585
- Lot Size Range: Standard Chicago Lot
- Lot Dimensions: 25 x 102
- Fence: Yes
- Lot Features: Landscaped
- Fencing (Description): Fenced
Financial Considerations
- Parking Included: Yes
- Assessment Year: 1876
- Tax Amount: $24,652.55
- Tax Year: 2024
- Pays Sewer: Public Sewer
Disclosures and Reports
- Ownership: Fee Simple
- Special Conditions: List Broker Must Accompany
- Property ID: 17042020560000
Listed by Jameson Sotheby's Intl Realty

Get Pre-Approved Today
Get a Great Insurance Rate
Schools
Schools serving 1454 N Wieland St
School District:Chicago Public School District 299
| Name | Grades | Distance |
|---|---|---|
Manierre Elementary School 1420 North Hudson Avenue, Chicago, IL 60610 | PK-8 | 0.3 mi |
Lincoln Park High School, Chicago, IL 2001 North Orchard Street, Chicago, IL 60614 | 9-12 | 0.8 mi |
Disclaimer:
School attendance boundaries provided by ATTOM Data Solutions and are for reference only. Contact the school directly to verify enrollment eligibility.
Tax History
Tax History for 1454 N Wieland St
Year
Property Taxes
Change
Tax Assessment
Change
2024
$24,653
7%
$126,000
12%
2023
$23,142
3%
$113,000
—
2022
$22,539
-1%
$113,000
—
2021
$22,723
6%
$113,000
18%
2020
$21,369
5%
$95,923
-8%
2019
$20,259
2%
$104,265
—
2018
$19,917
60%
$104,265
70%
2017
$12,447
6%
$61,196
—
2016
$11,757
10%
$61,196
—
2015
$10,733
19%
$61,196
20%
2014
$8,997
-3%
$51,058
—
2013
$9,286
1%
$51,058
—
2012
$9,162
—
$51,058
—
Disclaimer: Historical tax information is derived from public records provided by the county offices. Information is not guaranteed and should be independently verified.
Estimate the Cost
Estimate the Cost for 1454 N Wieland St
1454 N Wieland Street, Chicago, IL 60610 (MLS# 12741980) is a Single Family property with 4 bedrooms, 3 full bathrooms and 1 partial bathroom. 1454 N Wieland Street is currently listed for $1,495,000 and was received on August 26, 2026. Want to learn more about 1454 N Wieland Street? Do you have questions about finding other Single Family real estate for sale in Near North Side? You can browse all Near North Side real estate or contact a Coldwell Banker agent to request more information.