This is a carousel with tiles that activate property listing cards. Use the previous and next buttons to navigate.
1/1
$1,275,000
This is a carousel with tiles that activate property listing cards. Use the previous and next buttons to navigate.
1/1
Property Description
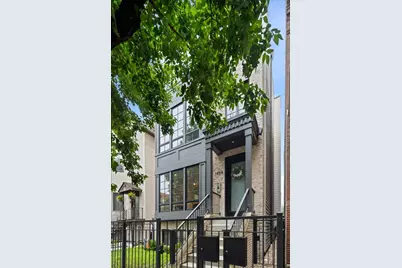
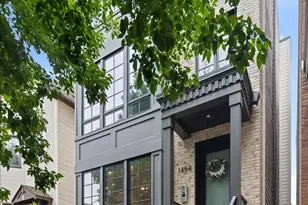
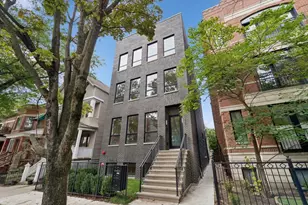
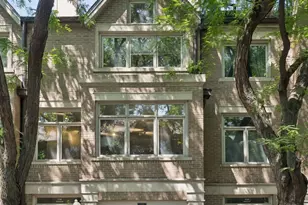
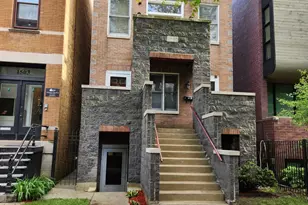
NEWER CONSTRUCTION, stunning duplex down with 2 MASSIVE outdoor spaces on the LAKEVIEW / LINCOLN PARK BORDER! This gorgeous sun-filled 4 bed / 2.1 bath home showcases top-of-the-line finishes throughout, oversized south-facing windows, custom automated window shades, and a seamless indoor-outdoor flow ideal for entertaining. The main level features a highly sought-after open kitchen/living/dining layout anchored by a fireplace, white oak hardwood floors, and an elegant powder room. The upgraded chef's kitchen is thoughtfully appointed with a MASSIVE island, top-tier Wolf and Sub-Zero appliances, handcrafted Amish cabinetry extending to the ceiling, matte black fixtures and hardware, brand new designer lighting and generous breakfast bar seating. SHOWSTOPPING built-out pocket bar features four rolling panel doors, open shelving, tile backsplash, bar sink, articulating sconces and a NEW full-size wine refrigerator, complete by a coat closet and pantry for additional storage. The entertaining space flows directly from the family room to the covered rear porch and just a few steps to the PRIVATE roof deck, perfect for hosting. The lower level offers an ENORMOUS primary suite with a luxurious ensuite featuring HEATED FLOORS, an oversized steam shower, a separate soaking tub, dual weathered oak vanity and beautiful high-end gold fixtures. Three additional spacious bedrooms, a beautiful full bathroom with dual vanities, a walk-in laundry room and a separate linen closet complete this level. EVERY closet in the home has been professionally built out. 1 garage parking space, hot water radiant heat, a hard-wired security system and full pre-wiring for A/V and home automation are included. Located just a few blocks from everything Lakeview and Lincoln Park have to offer! Walk to shops, cafes, workout studios, bars, award-winning restaurants, neighborhood parks, the Clybourn Corridor, Whole Foods, Jewel-Osco, Trader Joe's on Diversey and so much more. Close to public transportation with quick access to the Diversey Brown/Purple Line and the Kennedy. TOP-RATED PRESCOTT ELEMENTARY, awarded Illinois' highest Exemplary rating four years running.
Full Property Details
Full Property Details for 1454 W Diversey Pkwy #1
General
- Sold For: $1,275,000
- HOA FEE: $200/month
- Taxes: $21,388 (2024)
- Status: Closed
- Type: Condo
- Source: MRED
- MLS ID: 12729978
- Added to Site: 46 day(s) ago
Interior
- Interior Features: Wet Bar, Built-in Features, Walk-In Closet(s), Open Floorplan, Dining Combo, Pantry, Quartz Counters
- Fireplace: Yes
- Fireplace(s): Family Room, Gas Log
- Flooring: Hardwood
Rooms
Bathrooms
- Total Bathrooms: 3
- Full Bathrooms: 2
- Half Bathrooms: 1
- Basement Baths: Yes
- Bathroom Features: Separate Shower, Steam Shower, Double Sink, Soaking Tub
Bedrooms
- Total Bedrooms: 4
Additional Information
- Other Features: School Bus Service, Commuter Bus, Commuter Train, Interstate Access
Parking
- Garage: Yes
- Garage Spaces: 1
- Total Spaces: 1
- Parking Features: Yes, Garage Owned, Detached, Garage
Location
- Area: CHI - Lake View
- County: Cook
- Driving Directions: Ashland to Diversey, east on Diversey Parkway, to the property
School Information
- School District: 299
- Midd School District: 299
- Elementary School: Prescott Elementary School
- High School: Lincoln Park High School
- Private School: Lincoln Park High School
Community
- Assoc. Fees Include: Water, Insurance, Lawn Care, Scavenger
- Pets Allowed: Yes
- Pet Restrictions: Cats OK, Dogs OK, / 80lbs.
- Mgmt. Company: Self-managed
Heating & Cooling
- Cooling Type: Central Air Conditioning
- Heating Type: Natural Gas, Radiant Floor
Utilities
- Water: Lake Michigan, Public
Structural Information
- Structure Type: Condo/Duplex
- Construction: Brick, Concrete
- Exterior Const.: Brick, Concrete
- Basement Desc.: Finished, Full, Daylight
- Sub-Flooring: Hardwood
- Entry Floor Number: 1
- Stories/Levels: 3
- Square Feet: 2,250
- Sq. Ft. Source: Other
- Year Built: 2020
Unit Information
- Units in Building: 2
Lot Features
- Lot Dimensions: COMMON
Financial Considerations
- Association Fee: $200
- Assoc Fee Freq.: Monthly
- Parking Included: Yes
- Assessment Year: 2020
- Tax Amount: $21,388.62
- Tax Year: 2024
Disclosures and Reports
- Ownership: Condo
- Property ID: 14291290511001
Listed by Jameson Sotheby's Intl Realty
Sold by Americorp, Ltd

Get Pre-Approved Today
Schools
Schools serving 1454 W Diversey Pkwy #1
School District:Chicago Public School District 299
| Name | Grades | Distance |
|---|---|---|
Prescott Elementary School 1632 West Wrightwood Avenue, Chicago, IL 60614 | PK-8 | 0.3 mi |
Lincoln Park High School, Chicago, IL 2001 North Orchard Street, Chicago, IL 60614 | 9-12 | 1.4 mi |
Disclaimer:
School attendance boundaries provided by ATTOM Data Solutions and are for reference only. Contact the school directly to verify enrollment eligibility.
Price & Sales History for 1454 W Diversey Pkwy #1
Date
Details
Price
Change
Source
9/22/2026
Sold
$1,275,000
6.25%
MLS
8/13/2026
Listed
$1,200,000
—
MLS
Disclaimer: Historical sales information is derived from public records provided by the county offices. Information is not guaranteed and should be independently verified.
1454 W Diversey Parkway #1, Chicago, IL 60614 (MLS# 12729978) is a Condo property that was sold at $1,275,000 on September 22, 2026. Want to learn more about 1454 W Diversey Parkway #1? Do you have questions about finding other Condo real estate for sale in LakeView? You can browse all LakeView real estate or contact a Coldwell Banker agent to request more information.