This is a carousel with tiles that activate property listing cards. Use the previous and next buttons to navigate.
1/1
$2,595,000
This is a carousel with tiles that activate property listing cards. Use the previous and next buttons to navigate.
1/1
Property Description
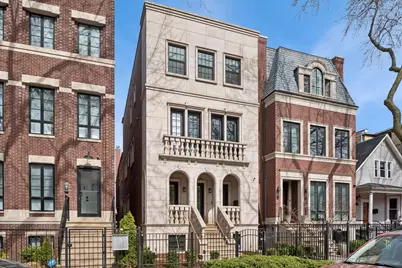
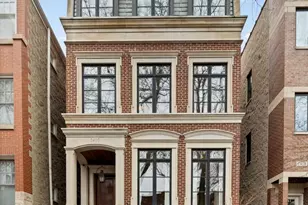
A beautiful stone facade sets the tone for this ideally located Southport Corridor residence on an extra-deep 150' lot. This elegantly appointed home offers expansive rooms, abundant natural light, and wood floors throughout. A sun-filled living room with southern exposure and one of 3 gas fireplaces with beautiful stone surrounds. The white kitchen is thoughtfully designed with ample cabinetry, generous counter space, a large pantry, an oversized island with seating, a butler's pantry, and a dedicated versatile area enclosed by a glass pocket door. A considerable family room features a second gas fireplace, a custom mudroom with built-ins, bench seating, and excellent storage. The second level features 4 bedrooms, including a spacious primary suite with 2 large separate closets and a newly updated bath with dual vanities, soaking tub, large shower with dual shower heads. The two secondary bedrooms share a Jack-and-Jill bath, while the 3rd is ensuite. The penthouse level offers a 5th bedroom, a full bath, and a large entertaining space with a wet bar complete with a new refrigerator and ice maker, plus access to a potential rooftop deck. The lower level includes wine storage, a huge media/recreation room with a third gas fireplace, an additional bedroom and full bath, an office or exercise room with glass French doors, a large laundry/mudroom with second laundry area, and heated floors throughout. A garage TREX roof deck, and generous yard complete the home. Notable improvements include new HVAC in 2022, a new garage roof with a TREX deck in 2022, an EV charger in the garage, a new house roof in 2024, and a new hot water tank and sump pump in 2020. The prime location is just steps to Southport Corridor shopping, dining, and Blaine School.
Full Property Details
Full Property Details for 1460 W Byron St
General
- Sold For: $2,595,000
- Taxes: $36,807 (2024)
- Status: Closed
- Type: Single Family
- Source: MRED
- MLS ID: 12598359
- Added to Site: 149 day(s) ago
Interior
- Interior Features: Dry Bar, Wet Bar, Built-in Features, Walk-In Closet(s), Bookcases, Open Floorplan, Special Millwork, Separate Dining Room, Pantry
- Fireplace: Yes
- Fireplace(s): Family Room, Living Room, Basement, Gas Log, Gas Starter
- Appliances: Range, Microwave, Dishwasher, Refrigerator, High-End Refrigerator, Washer, Dryer, Disposal, Stainless Steel Appliance(s), Wine Refrigerator, Range Hood, Gas Cooktop, Gas Oven, Humidifier
- Flooring: Hardwood
Rooms
Bathrooms
- Total Bathrooms: 6
- Full Bathrooms: 5
- Half Bathrooms: 1
- Basement Baths: Yes
- Bathroom Features: Separate Shower, Double Sink, Garden Tub, European Shower, Full Body Spray Shower, Double Shower, Soaking Tub
Bedrooms
- Total Bedrooms: 6
Additional Information
- Equipment: Security System, Sump Pump, Security Cameras
- Other Features: Commuter Bus
Exterior
- Exterior Features: Roof Deck
Parking
- Garage: Yes
- Garage Spaces: 2
- Total Spaces: 2
- Parking Features: Garage Door Opener, Yes, Garage Owned, Detached, Garage
Location
- Area: CHI - Lake View
- County: Cook
- Driving Directions: Southport to Byron, West to 1460 (between Janssen & Greenview).
School Information
- School District: 299
- Midd School District: 299
- Elementary School: Blaine Elementary School
- Middle School: Blaine Elementary School
- High School: Lake View High School
- Private School: Lake View High School
Community
- Assoc. Fees Include: None
Heating & Cooling
- Cooling Type: Central Air Conditioning, Zoned
- Heating Type: Natural Gas, Forced Air, Radiant, Sep Heating Systems - 2+, Individual Controls, Zoned, Radiant Floor
Utilities
- Water: Lake Michigan, Public
Structural Information
- Construction: Brick, Limestone
- Exterior Const.: Brick, Limestone
- Basement Desc.: Finished, Exterior Entry, Rec/Family Area, Sleeping Area, Storage Space, Full, Daylight
- Windows: Window Treatments
- Doors: French Doors, Pocket Door(s)
- Sub-Flooring: Hardwood
- Square Feet: 6,502
- Sq. Ft. Source: Appraiser
- Year Built: 2007
Lot Features
- Lot Size Range: Oversized Chicago Lot
- Lot Dimensions: 25 x 150
Financial Considerations
- Parking Included: Yes
- Assessment Year: 2007
- Tax Amount: $36,807.48
- Tax Year: 2024
Disclosures and Reports
- Ownership: Fee Simple
- Special Conditions: List Broker Must Accompany
- Property ID: 14201010350000
Listed by Baird & Warner
Sold by @properties Christie's International Real Estate

Get Pre-Approved Today
Schools
Schools serving 1460 W Byron St
School District:Chicago Public School District 299
| Name | Grades | Distance |
|---|---|---|
Blaine Elementary School 1420 West Grace Street, Chicago, IL 60613 | PK-8 | 0.1 mi |
Lake View High School 4015 North Ashland Avenue, Chicago, IL 60613 | 9-12 | 0.2 mi |
Disclaimer:
School attendance boundaries provided by ATTOM Data Solutions and are for reference only. Contact the school directly to verify enrollment eligibility.
Price & Sales History for 1460 W Byron St
Date
Details
Price
Change
Source
7/15/2026
Sold
$2,595,000
4.01%
MLS
3/31/2026
Listed
$2,495,000
—
MLS
Disclaimer: Historical sales information is derived from public records provided by the county offices. Information is not guaranteed and should be independently verified.
1460 W Byron Street, Chicago, IL 60613 (MLS# 12598359) is a Single Family property that was sold at $2,595,000 on July 15, 2026. Want to learn more about 1460 W Byron Street? Do you have questions about finding other Single Family real estate for sale in LakeView? You can browse all LakeView real estate or contact a Coldwell Banker agent to request more information.