This is a carousel with tiles that activate property listing cards. Use the previous and next buttons to navigate.
1/33
$825,000
This is a carousel with tiles that activate property listing cards. Use the previous and next buttons to navigate.
1/33
Property Description
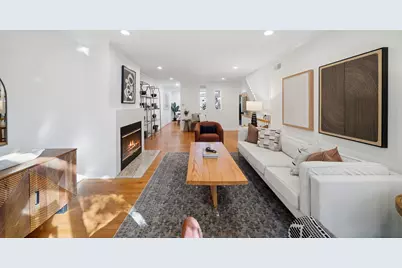
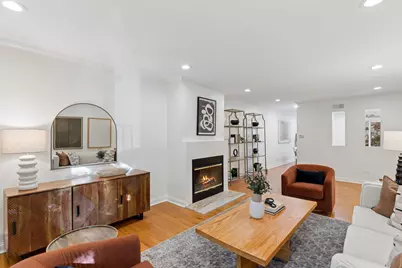
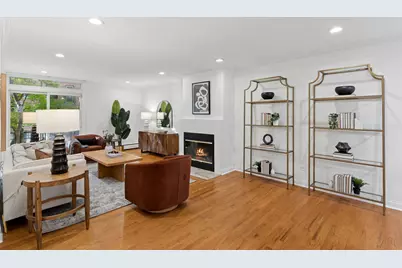
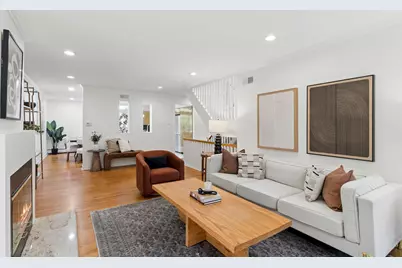
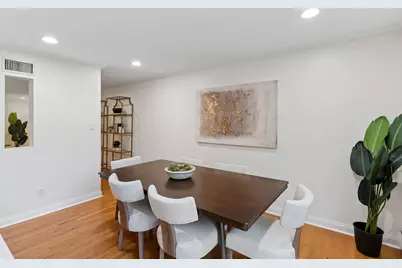
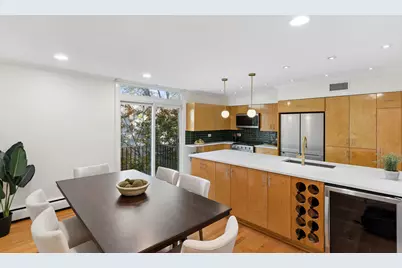
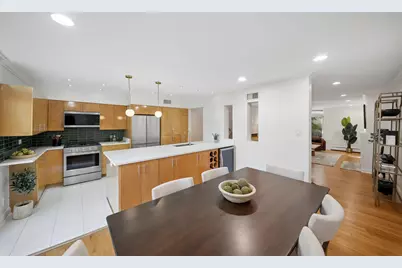
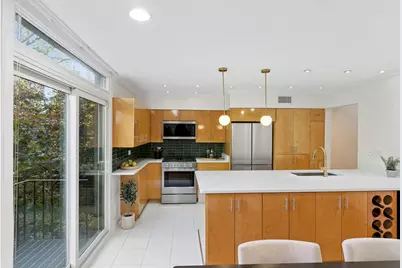
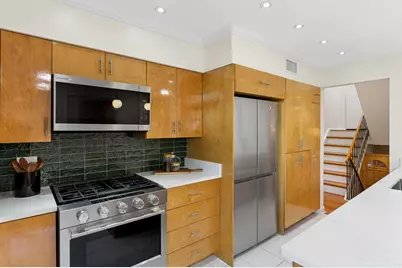
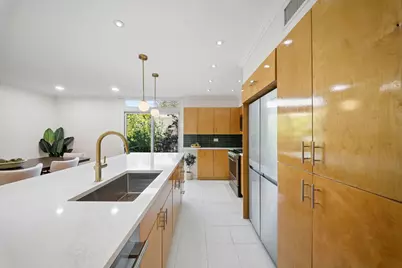
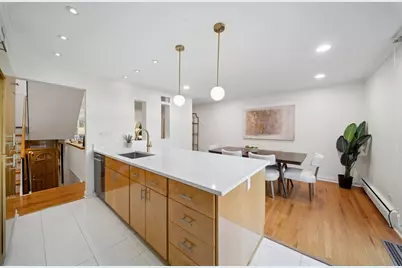
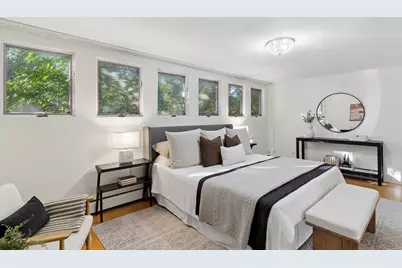
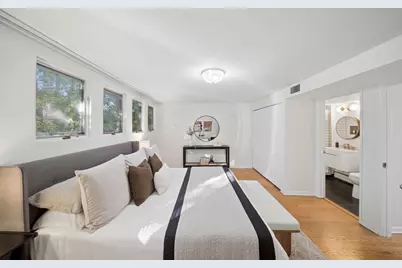
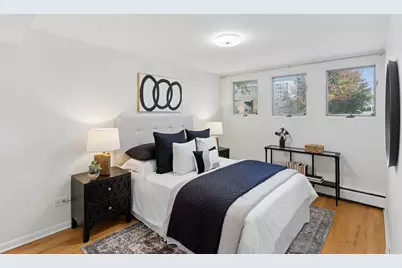
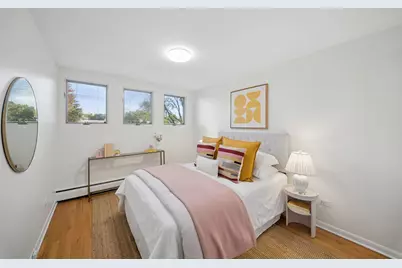
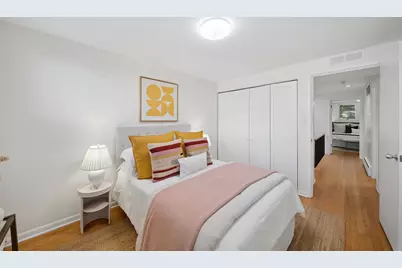
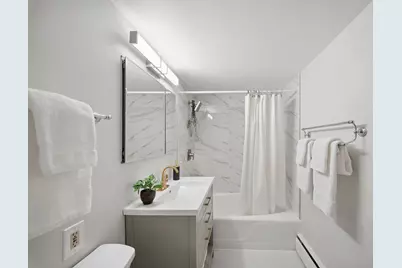
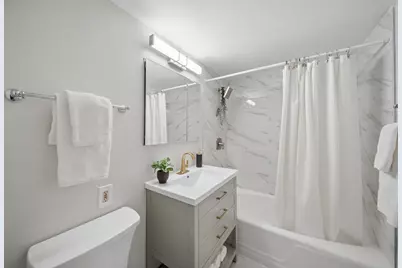
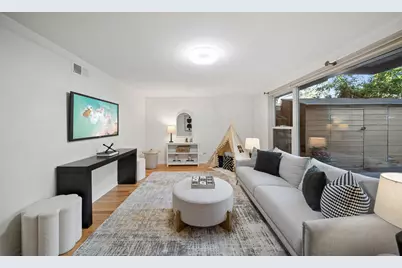
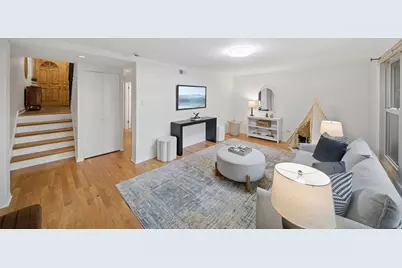
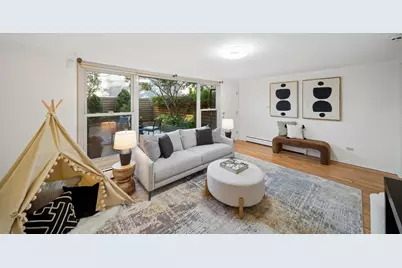
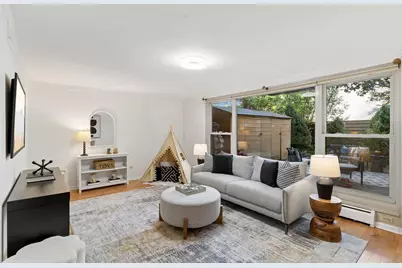
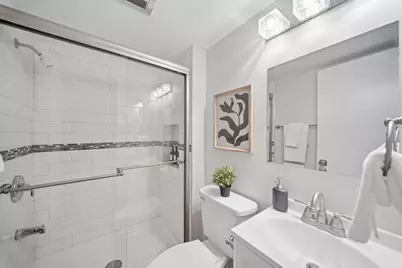
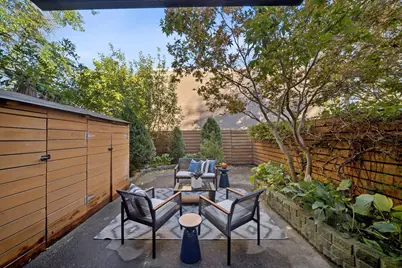
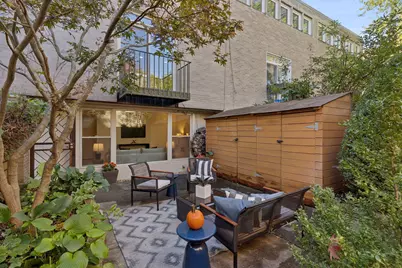
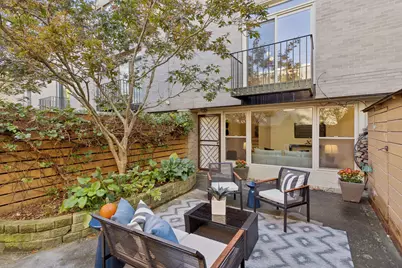
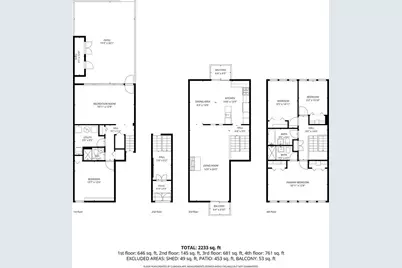
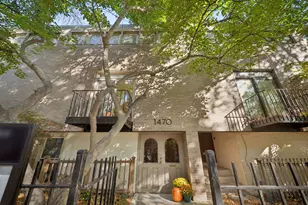
Presenting a special opportunity to own an architecturally significant townhome designed by renowned architects I.M. Pei and Harry Weese. 1470 E. 56th Street is tucked away on a peaceful, tree-lined street in the heart of Hyde Park. Offering three levels of living space, 4 bedrooms, and 3 full bathrooms, this distinctive home blends iconic mid-century architecture with thoughtfully updated interiors and generous private outdoor space. Buyers will appreciate many recent updates, including a 2026 kitchen refresh with all-new KitchenAid appliances, a wine fridge, new quartz countertops, stylish backsplash, and updated lighting. The primary bathroom was completely gutted and reimagined in 2026, featuring beautiful marble shower flooring, updated tile, a new vanity and sconce. The additional third-floor bathroom was also remodeled in 2025. Truly special to this property is the original hardwood flooring and cabinetry, which has been well preserved and expertly refinished. Your new home features cozy boiler heat complimented by central AC for cooling, a wood burning fireplace, 2026 washer, 2025 water heater, and a new roof in 2014. The outdoor living space is unique, with a generous private rear patio and two additional balconies on the 2nd floor. Residents enjoy access to a private playground and shared barbecue area, with an exceptionally low $100 HOA fee covering maintenance of the common areas, private playground and parking lot. One exterior parking space is included in the price.
Full Property Details
Full Property Details for 1470 E 56th St
General
- Price: $825,000
- HOA FEE: $100/month
- Taxes: $10,750 (2025)
- Status: Active
- Type: Townhouse
- Source: MRED
- MLS ID: 12796435
- Updated: 11/3/2026
- Added to Site: 8 day(s) ago
Interior
- Basement: Finished, E
- Fireplace: Yes
- Number of Fireplaces: 1
- Fireplace(s): Living Room, Wood-Burning
- Flooring: Hardwood
Rooms
Bathrooms
- Total Bathrooms: 3
- Full Bathrooms: 3
- Basement Baths: Yes
Bedrooms
- Total Bedrooms: 4
Additional Information
- Shared Amenities: Park
- Other Features: Commuter Bus, Commuter Train
Parking
- Total Spaces: 1
- Parking Features: Unassigned, Parking Lot, Yes
Location
- Area: CHI - Hyde Park
- County: Cook
- Township: Hyde Park
- Driving Directions: North on Blackstone, East on 56th to home
School Information
- School District: 299
- Elem School District: 299
- Midd School District: 299
- High School District: 299
- Elementary School: Ray Elementary School
- Middle School: Ray Elementary School
- High School: Kenwood Academy High School
- Private School: Kenwood Academy High School
Community
- Assoc. Fees Include: Parking, Insurance, Scavenger, Snow Removal
- Pets Allowed: Yes
- Pets: Cats OK, Dogs OK
- Pet Restrictions: Cats OK, Dogs OK, / 999lbs.
- Mgmt. Company: NA
Heating & Cooling
- Cooling Type: Central Air Conditioning
- Heating Type: Steam
Utilities
- Sewer: Public Sewer
- Water: Lake Michigan
Structural Information
- Structure Type: T3 Townhouse (3 or More Stories)
- Construction: Brick
- Exterior Const.: Brick
- Basement: Yes
- Basement Desc.: Finished, Exterior Entry, Full, Daylight
- Sub-Flooring: Hardwood
- Entry Floor Number: 1
- Stories/Levels: 3
- Square Feet: 1,676
- Sq. Ft. Source: Estimated
- Year Built: 1961
- Built Before 1978: Yes
- Remodeled/Updated: 2026
Unit Information
- Units in Building: 1
Lot Features
- Lot Dimensions: 40 x 80
Animals
- Animals Allowed: Cats OK, Dogs OK
Financial Considerations
- Association Fee: $100
- Assoc Fee Freq.: Monthly
- Parking Included: Yes
- Assessment Year: 1961
- Tax Amount: $10,750
- Tax Year: 2025
- Pays Sewer: Public Sewer
Disclosures and Reports
- Ownership: Fee Simple with Homeowners Association
- Property ID: 20142040770000
Listed by @properties Christie's International Real Estate
Get Pre-Approved Today
Get a Great Insurance Rate
Schools
Schools serving 1470 E 56th St
School District:Chicago Public School District 299
| Name | Grades | Distance |
|---|---|---|
Ray Elementary School 5631 South Kimbark Avenue, Chicago, IL 60637 | 7-8 | 0.3 mi |
Kenwood Academy High School 5015 South Blackstone Avenue, Chicago, IL 60615 | 9-12 | 0.7 mi |
Disclaimer:
School attendance boundaries provided by ATTOM Data Solutions and are for reference only. Contact the school directly to verify enrollment eligibility.
Price & Sales History for 1470 E 56th St
Date
Details
Price
Change
Source
10/28/2026
Listed
$825,000
42.24%
MLS
1/11/2016
Sold
$580,000
—
Public Record
Disclaimer: Historical sales information is derived from public records provided by the county offices. Information is not guaranteed and should be independently verified.
Tax History
Tax History for 1470 E 56th St
Year
Property Taxes
Change
Tax Assessment
Change
2023
$11,579
—
$54,906
-5%
2023
$11,579
3%
$58,000
—
2022
$11,226
2%
$58,000
—
2021
$10,994
15%
$58,000
26%
2020
$9,595
2%
$46,173
-8%
2019
$9,395
—
$50,189
-2%
2018
$9,442
13%
$51,233
21%
2017
$8,377
1%
$42,290
-3%
2016
$8,255
-3%
$43,715
-6%
2015
$8,528
26%
$46,540
14%
2014
$6,749
-3%
$40,781
—
2013
$6,939
1%
$40,781
—
2012
$6,870
—
$40,781
—
Disclaimer: Historical tax information is derived from public records provided by the county offices. Information is not guaranteed and should be independently verified.
Estimate the Cost
Estimate the Cost for 1470 E 56th St
1470 E 56th Street, Chicago, IL 60637 (MLS# 12796435) is a Townhouse property with 4 bedrooms and 3 full bathrooms. 1470 E 56th Street is currently listed for $825,000 and was received on October 28, 2026. Want to learn more about 1470 E 56th Street? Do you have questions about finding other Townhouse real estate for sale in Hyde Park? You can browse all Hyde Park real estate or contact a Coldwell Banker agent to request more information.