This is a carousel with tiles that activate property listing cards. Use the previous and next buttons to navigate.
1/1
$1,025,000
This is a carousel with tiles that activate property listing cards. Use the previous and next buttons to navigate.
1/1
Property Description
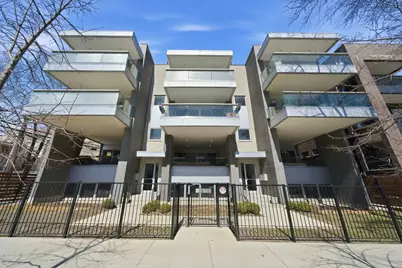
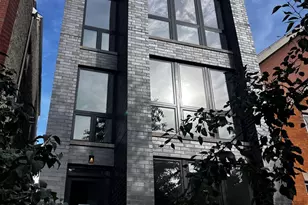
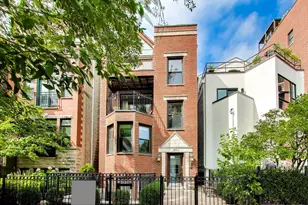
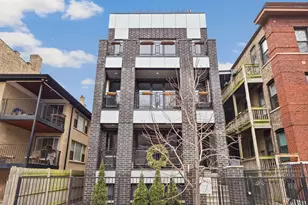
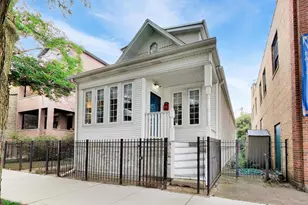
This is the one you've been waiting for! Incredible opportunity to own this stunning, 2400 square foot newer construction 3BR/2.5BA duplex in the heart of Andersonville, one of Chicago's most vibrant and exciting neighborhoods! This meticulous and modern 24 foot wide south facing home is better than new construction, featuring a generously sized main living/dining space that opens out to a massive 240 sq. ft. covered terrace with composite wood decking, ideal for entertaining, relaxing, grilling, and soaking in the sunlight. Beautiful open white kitchen has quartz counters, lrg breakfast bar, stainless Bosch appliances, undermount lighting and glass subway tiled backsplash. The large primary suite is conveniently located on the main floor and includes a walk-in organized closet, double quartz vanities, a walk-in shower, Grohe & Toto fixtures & heated flooring. This level is complete with a powder room, coat closet & pantry. Downstairs, you will be blown away by an absolutely enormous, extra wide family room with 10 foot ceilings, flooded with light! In this space, enjoy relaxing on an oversized sofa watching the latest latest Netflix hit, entertaining by the built-in wet bar with wine cooler & trendy open shelving, or using the space for a multitude of other things. The lower level also includes equally sized 2nd & 3rd bedrooms with ample closets and a sleek, white bathroom with double quartz vanity, quartz tiling and cozy heated floors. The full laundry room with size-by-side Maytag front loading washer & dryer complete this level. This fabulous home also boasts 8 foot doors throughout, extra storage in basement, and garage parking space. Incredible A+ location on tree-lined street, close to Red Line Train/bus lines, and right around the corner from all of the exciting restaurants, coffee shops, art galleries, boutiques, nightlife and so much more that Andersonville has to offer!
Full Property Details
Full Property Details for 1470 W Winona St #102
General
- Sold For: $1,025,000
- HOA FEE: $345/month
- Taxes: $15,244 (2024)
- Status: Closed
- Type: Condo
- Source: MRED
- MLS ID: 12609846
- Added to Site: 93 day(s) ago
Interior
- Interior Features: Wet Bar, Storage, Built-in Features
- Appliances: Range, Microwave, Dishwasher, Refrigerator, High-End Refrigerator, Bar Fridge, Washer, Dryer, Disposal, Stainless Steel Appliance(s), Wine Refrigerator, Range Hood, Gas Oven, Humidifier
- Flooring: Hardwood
Rooms
Bathrooms
- Total Bathrooms: 3
- Full Bathrooms: 2
- Half Bathrooms: 1
- Bathroom Features: Separate Shower, Double Sink
Bedrooms
- Total Bedrooms: 3
Additional Information
- Shared Amenities: Storage, Security Door Lock(s), Fencing, Patio
- Equipment: Carbon Monoxide Detectors, Sump Pump
- Other Features: Commuter Bus, Commuter Train
Exterior
- Exterior Features: Balcony
Parking
- Garage: Yes
- Garage Spaces: 1
- Total Spaces: 1
- Parking Features: Off-Alley, Garage Door Opener, Yes, Garage Owned, Detached, Garage
Location
- Area: CHI - Uptown
- County: Cook
- Subdivision: Andersonville
- Driving Directions: Clark St south of Foster to Winona (5150N), east to 1470 W Winona St
School Information
- School District: 299
- Midd School District: 299
- Elementary School: Mccutcheon Elementary School
- High School: Senn Achievement Academy High Sc
- Private School: Senn Achievement Academy High Sc
Community
- Assoc. Fees Include: Parking, Insurance, Exterior Maintenance, Lawn Care, Scavenger, Snow Removal
- Pets Allowed: Yes
- Pet Restrictions: Cats OK, Dogs OK, Number Limit, / 200lbs.
- Mgmt. Company: self managed
Heating & Cooling
- Cooling Type: Central Air Conditioning
- Heating Type: Natural Gas, Forced Air, Radiant Floor
Utilities
- Water: Lake Michigan
- Onsite: Cable Available
Structural Information
- Structure Type: Condo, Low-Rise (1 to 3 Stories)
- Construction: Brick, Stone, Clad Trim
- Exterior Const.: Brick, Stone, Clad Trim
- Basement Desc.: None
- Foundation: Concrete Perimeter
- Roof: Rubber
- Windows: Screens
- Sub-Flooring: Hardwood
- Entry Floor Number: 1
- Stories/Levels: 3
- Square Feet: 2,400
- Sq. Ft. Source: Builder
- Year Built: 2017
- Remodeled/Updated: 2017
Unit Information
- Units in Building: 9
Manufactured Home
- Model: DUPLEX
Lot Features
- Lot Dimensions: COMMON
- Fence: Yes
- Lot Features: Common Grounds, Corner Lot, Landscaped
- Fencing (Description): Fenced
Financial Considerations
- Association Fee: $345
- Assoc Fee Freq.: Monthly
- Parking Included: Yes
- Assessment Year: 2017
- Tax Amount: $15,244.05
- Tax Year: 2024
Disclosures and Reports
- Ownership: Condo
- Special Conditions: List Broker Must Accompany
- Property ID: 14083010471002
Listed by Compass
Sold by @properties Christie's International Real Estate

Get Pre-Approved Today
Schools
Schools serving 1470 W Winona St #102
School District:Chicago Public School District 299
| Name | Grades | Distance |
|---|---|---|
Mccutcheon Elementary School 4865 North Sheridan Road, Chicago, IL 60640 | PK-8 | 0.7 mi |
Senn High School 5900 North Glenwood Avenue, Chicago, IL 60660 | 9-12 | 0.9 mi |
Disclaimer:
School attendance boundaries provided by ATTOM Data Solutions and are for reference only. Contact the school directly to verify enrollment eligibility.
Price & Sales History for 1470 W Winona St #102
Date
Details
Price
Change
Source
6/01/2026
Sold
$1,025,000
10.81%
MLS
4/07/2026
Listed
$925,000
—
MLS
Disclaimer: Historical sales information is derived from public records provided by the county offices. Information is not guaranteed and should be independently verified.
1470 W Winona Street #102, Chicago, IL 60640 (MLS# 12609846) is a Condo property that was sold at $1,025,000 on June 01, 2026. Want to learn more about 1470 W Winona Street #102? Do you have questions about finding other Condo real estate for sale in Uptown? You can browse all Uptown real estate or contact a Coldwell Banker agent to request more information.