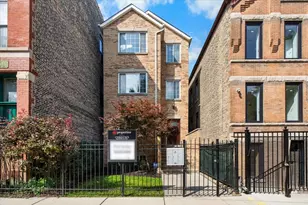
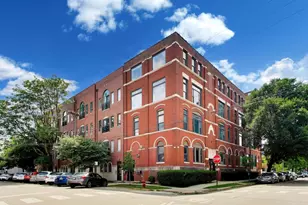
This is a carousel with tiles that activate property listing cards. Use the previous and next buttons to navigate.
1/1
$500,000
This is a carousel with tiles that activate property listing cards. Use the previous and next buttons to navigate.
1/1
Property Description
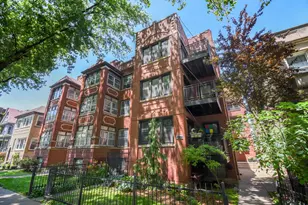
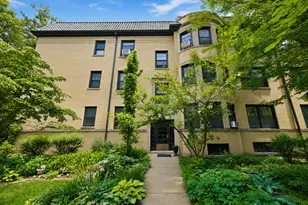
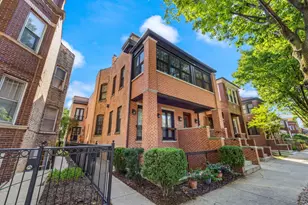
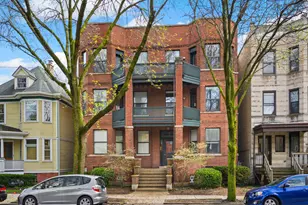
*Multiple offers received. Highest and best due Monday June 15 2:00.* two-bed plus a sunroom or office. Open floor plan. Top floor with fantastic light and roof rights. Warm, rich, loft-like finishes - extra high ceilings, exposed brick detailing, spiral ductwork, hardwood floors throughout, custom window treatments, updated bath, newer expanded rear deck and parking space included. Well run building with low assessments. Bike room and storage unit. Train to the east, DSLSD on/off nearby as well. Just east of thriving Clark Street which is a conscientious blend of independent shopping, entertainment and support service - a true asset to the area! Enjoy one of the best neighborhoods in the city! Ideal closing date is first week of August - August 7. *Multiple offers received. Highest and best due Monday June 15 2:00.*
Full Property Details
Full Property Details for 1473 W Foster Ave #3
General
- Sold For: $500,000
- HOA FEE: $292/month
- Taxes: $7,043 (2024)
- Status: Closed
- Type: Condo
- Source: MRED
- MLS ID: 12672123
- Added to Site: 67 day(s) ago
Interior
- Interior Features: Vaulted Ceiling(s)
- Fireplace: Yes
- Fireplace(s): Living Room, Decorative
- Flooring: Hardwood
Rooms
Bathrooms
- Total Bathrooms: 1
- Full Bathrooms: 1
Bedrooms
- Total Bedrooms: 2
Additional Information
- Other Features: Commuter Bus, Commuter Train, Interstate Access
Parking
- Total Spaces: 1
- Parking Features: Yes, Owned
Location
- Area: CHI - Uptown
- County: Cook
- Driving Directions: South side of Foster just east of Clark St. From DSLSD exit Foster and go west to 1473 or from Ashland - to Foster and go east to 1473.
School Information
- School District: 299
- Midd School District: 299
Community
- Assoc. Fees Include: Water, Insurance, Exterior Maintenance, Scavenger
- Pets Allowed: Yes
- Pet Restrictions: Cats OK, Dogs OK, / 999lbs.
- Mgmt. Company: Self
Heating & Cooling
- Cooling Type: Central Air Conditioning
- Heating Type: Natural Gas, Forced Air
Utilities
- Water: Lake Michigan, Public
Structural Information
- Structure Type: Condo
- Construction: Brick
- Exterior Const.: Brick
- Basement Desc.: Unfinished, Full
- Foundation: Stone
- Roof: Rubber
- Sub-Flooring: Hardwood
- Entry Floor Number: 3
- Stories/Levels: 3
- Square Feet: 1,100
- Sq. Ft. Source: Estimated
- Year Built: 1900
- Built Before 1978: Yes
Unit Information
- Units in Building: 6
Lot Features
- Lot Dimensions: common
Financial Considerations
- Association Fee: $292
- Assoc Fee Freq.: Monthly
- Parking Included: Yes
- Assessment Year: 1900
- Tax Amount: $7,043
- Tax Year: 2024
Disclosures and Reports
- Ownership: Condo
- Property ID: 14083010451006
Listed by @properties Christie's International Real Estate
Sold by Compass

Get Pre-Approved Today
Schools
Schools serving 1473 W Foster Ave #3
School District:Chicago Public School District 299
| Name | Grades | Distance |
|---|---|---|
Mccutcheon Elementary School 4865 North Sheridan Road, Chicago, IL 60640 | PK-8 | 0.7 mi |
Senn High School 5900 North Glenwood Avenue, Chicago, IL 60660 | 9-12 | 0.9 mi |
Disclaimer:
School attendance boundaries provided by ATTOM Data Solutions and are for reference only. Contact the school directly to verify enrollment eligibility.
Price & Sales History for 1473 W Foster Ave #3
Date
Details
Price
Change
Source
8/07/2026
Sold
$500,000
17.65%
MLS
6/11/2026
Listed
$425,000
—
MLS
Disclaimer: Historical sales information is derived from public records provided by the county offices. Information is not guaranteed and should be independently verified.
1473 W Foster Avenue #3, Chicago, IL 60640 (MLS# 12672123) is a Condo property that was sold at $500,000 on August 07, 2026. Want to learn more about 1473 W Foster Avenue #3? Do you have questions about finding other Condo real estate for sale in Uptown? You can browse all Uptown real estate or contact a Coldwell Banker agent to request more information.