This is a carousel with tiles that activate property listing cards. Use the previous and next buttons to navigate.
1/1
$685,000
This is a carousel with tiles that activate property listing cards. Use the previous and next buttons to navigate.
1/1
Property Description
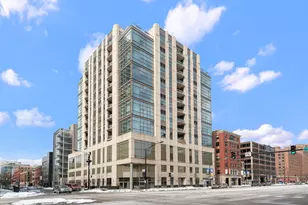
The moment you step inside, the ceilings take hold - 15 feet of open air above you, soaring windows pulling in the light, and a sense of scale that is genuinely rare in the city at any price point. In a boutique 54-unit building in the heart of River North, this two-bedroom, two-bath residence spans approximately 1,563 square feet and offers a combination of dramatic architectural presence and thoughtful, high-quality finishes that make it feel immediately like home. The living and dining area flows together in one generous sweep, anchored by a gas fireplace and framed by south- and west-facing windows that track the sun from afternoon through evening. Hardwood floors run throughout the main living areas, kitchen, and foyer. The kitchen is long and smartly configured with a center island, breakfast bar, granite countertops, stainless steel appliances, and beautiful wood cabinetry - an inviting space for weeknight cooking and weekend entertaining alike. The foyer is proper and gracious, with a coat closet and the kind of proportioned entry that sets the tone of the whole residence. Full-size in-unit washer and dryer complete the main level. The primary bedroom is an exceptional room: large enough to accommodate a king bed and sitting area comfortably, with an organized closet and a marble ensuite bath featuring a double bowl vanity and an oversized rainforest shower. The second bedroom is equally well-scaled, served by a second full bath. A private balcony off the living area offers south and west city views - the Chicago skyline as a daily backdrop. At just 54 residences across 15 floors this is truly a boutique building in the heart of it all. One heated garage parking space is available for $40,000. River North surrounds you: world-class galleries and restaurants, vibrant nightlife, easy access to the lakefront, the Magnificent Mile, and the pulse of one of Chicago's most beloved and walkable neighborhoods.
Full Property Details
Full Property Details for 150 W Superior St #1105
General
- Sold For: $685,000
- HOA FEE: $1,340/month
- Taxes: $13,818 (2024)
- Status: Closed
- Type: Condo
- Source: MRED
- MLS ID: 12568363
- Added to Site: 141 day(s) ago
Interior
- Interior Features: Elevator, Storage
- Fireplace: Yes
- Fireplace(s): Living Room, Gas Log
- Appliances: Range, Microwave, Dishwasher, Refrigerator, Freezer, Washer, Dryer, Disposal
- Flooring: Hardwood
Rooms
Bathrooms
- Total Bathrooms: 2
- Full Bathrooms: 2
- Bathroom Features: Separate Shower, Double Sink, Full Body Spray Shower, No Tub
Bedrooms
- Total Bedrooms: 2
Additional Information
- Shared Amenities: Door Person, Elevator in Residence, Storage
Exterior
- Exterior Features: Balcony
Parking
- Garage: Yes
- Attached garage: Yes
- Garage Spaces: 1
- Total Spaces: 1
- Parking Features: Concrete, Garage Door Opener, Heated Garage, Yes, Deeded, Attached, Garage
Location
- Area: CHI - Near North Side
- County: Cook
- Driving Directions: 90/94 east to ohio exit, go north on Lasalle to Superior
School Information
- School District: 299
- Midd School District: 299
- Elementary School: Ogden Elementary
- Middle School: Ogden Elementary
- High School: Wells Community Academy Senior H
- Private School: Wells Community Academy Senior H
Community
- Assoc. Fees Include: Water, Parking, Insurance, Security, Doorman, TV/Cable, Exterior Maintenance, Lawn Care, Scavenger, Snow Removal, Internet
- Pets Allowed: Yes
- Pet Restrictions: Cats OK, Dogs OK, Number Limit, / 999lbs.
- Mgmt. Company: First Community Management
Heating & Cooling
- Cooling Type: Central Air Conditioning
- Heating Type: Natural Gas, Forced Air
Utilities
- Water: Lake Michigan
Structural Information
- Structure Type: Condo
- Construction: Glass, Concrete
- Exterior Const.: Glass, Concrete
- Basement Desc.: None
- Sub-Flooring: Hardwood
- Entry Floor Number: 11
- Stories/Levels: 15
- Square Feet: 1,563
- Sq. Ft. Source: Estimated
- Year Built: 2006
Unit Information
- Units in Building: 54
Lot Features
- Lot Dimensions: COMMON
Financial Considerations
- Association Fee: $1,340
- Assoc Fee Freq.: Monthly
- Assessment Year: 2006
- Tax Amount: $13,818.87
- Tax Year: 2024
Disclosures and Reports
- Ownership: Condo
- Property ID: 17092030321038
Listed by @properties Christie's International Real Estate
Sold by Non Member

Get Pre-Approved Today
Schools
Schools serving 150 W Superior St #1105
School District:Chicago Public School District 299
| Name | Grades | Distance |
|---|---|---|
Ogden Elementary School 24 West Walton Street, Chicago, IL 60610 | K-8 | 0.4 mi |
Wells Community Academy High School 936 North Ashland Avenue, Chicago, IL 60622 | 9-11 | 1.8 mi |
Disclaimer:
School attendance boundaries provided by ATTOM Data Solutions and are for reference only. Contact the school directly to verify enrollment eligibility.
Price & Sales History for 150 W Superior St #1105
Date
Details
Price
Change
Source
7/30/2026
Sold
$685,000
-2.13%
MLS
7/07/2026
Price Reduced
$699,900
-2.66%
MLS
6/07/2026
Price Reduced
$719,000
-7.23%
MLS
4/06/2026
Listed
$775,000
—
MLS
Disclaimer: Historical sales information is derived from public records provided by the county offices. Information is not guaranteed and should be independently verified.
150 W Superior Street #1105, Chicago, IL 60654 (MLS# 12568363) is a Condo property that was sold at $685,000 on July 30, 2026. Want to learn more about 150 W Superior Street #1105? Do you have questions about finding other Condo real estate for sale in Near North Side? You can browse all Near North Side real estate or contact a Coldwell Banker agent to request more information.