No photo available
$5,500 Just Listed
Property Description
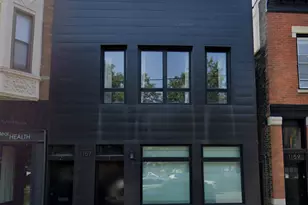
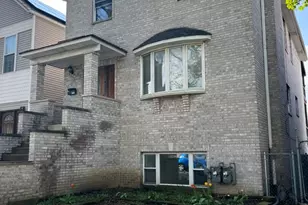
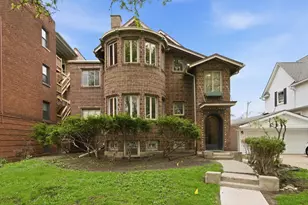
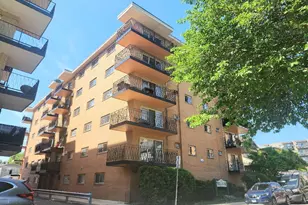
***Only Available Unit in Boutique Building*** Top Floor Recent Construction, 3Br/3.5 Ba Luxury Rental in A Prime Old Town Location. Available 8/1. All 3 Bedrooms Can Accommodate A Queen Sized Bedroom Set At Minimum. All 3 Bedrooms Have Private En Suite Bathrooms. Powder Room in The Hall. Better Than Condo Finishes. Central Air, In-Unit Laundry, 50% More Cabinet Space Than Typical, Open Kitchen, Marble Like Quartz Counters W/Island, Kitchen Aid Stainless Steel Appliances, Honed Marble Backsplash, All Closets Professionally Organized, Landlord Installed Window Treatments. Utilty Package Includes High Speed Internet, Water, Trash, Recycling and Is Only $75 Per Month. Pics Are From A Previous Development But Are Representative Of The Finishes and Fixtures in The Unit
Full Property Details
Full Property Details for 1507 N Sedgwick St #4
General
- Rent: $5,500
- Status: Active
- Type: Rental
- Source: MRED
- MLS ID: 12708928
- Updated: 7/17/2026
- Added to Site: 2 day(s) ago
Rental Information
- Lease Includes: Exterior Maintenance, Snow Removal
- Date Available: 8/1/2026
Interior
- Basement: None
- Appliances: Range, Microwave, Dishwasher, Refrigerator, Freezer, Washer, Dryer, Disposal, Stainless Steel Appliance(s)
- Flooring: Hardwood
Rooms
Bathrooms
- Total Bathrooms: 2
- Full Bathrooms: 2
Bedrooms
- Total Bedrooms: 2
Additional Information
- Shared Amenities: Sundeck, Security Door Lock(s)
Parking
- Garage: Yes
- Garage Spaces: 2
- Total Spaces: 2
- Parking Features: Off Site, Detached, Garage
Location
- Area: CHI - Near North Side
- County: Cook
- Township: North Chicago
- Driving Directions: NORTH AVE TO SEDGWICK (400 W.), THEN SOUTH
School Information
- School District: 299
- Elem School District: 299
- Midd School District: 299
- High School District: 299
Community
- Pets Allowed: Yes
- Pets: Cats OK, Dogs OK, Number Limit, Size Limit
- Pet Restrictions: Cats OK, Dogs OK, Number Limit, Size Limit, / 999lbs.
Heating & Cooling
- Cooling Type: Central Air Conditioning
- Heating Type: Natural Gas, Forced Air
Utilities
- Sewer: Public Sewer
- Water: Lake Michigan
Structural Information
- Structure Type: Mid-Rise (4 to 6 Stories)
- Construction: Brick
- Exterior Const.: Brick
- Basement Desc.: None
- Sub-Flooring: Hardwood
- Entry Floor Number: 2
- Stories/Levels: 4
- Sq. Ft. Source: Not Reported
- Year Built: 2025
Unit Information
- Units in Building: 5
Lot Features
- Lot Dimensions: 25 x 103
Animals
- Animals Allowed: Cats OK, Dogs OK, Number Limit, Size Limit
Financial Considerations
- Lease Price: $5,500
- Assessment Year: 2025
- Pays Sewer: Public Sewer
Listed by Quest Realty Group LLC
Get a Great Insurance Rate
Schools
Schools serving 1507 N Sedgwick St #4
School District:Chicago Public School District 299
| Name | Grades | Distance |
|---|---|---|
Manierre Elementary School 1420 North Hudson Avenue, Chicago, IL 60610 | PK-8 | 0.2 mi |
Lincoln Park High School, Chicago, IL 2001 North Orchard Street, Chicago, IL 60614 | 9-12 | 0.7 mi |
Disclaimer:
School attendance boundaries provided by ATTOM Data Solutions and are for reference only. Contact the school directly to verify enrollment eligibility.
Price History for 1507 N Sedgwick St #4
Date
Details
Price
Change
Source
7/17/2026
Listed
$5,500
—
MLS
Disclaimer: Historical sales information is derived from public records provided by the county offices. Information is not guaranteed and should be independently verified.

1507 N Sedgwick Street #4, Chicago, IL 60610 (MLS# 12708928) is a Rental property with 2 bedrooms and 2 full bathrooms. 1507 N Sedgwick Street #4 is currently listed for rent at $5,500 and was received on July 17, 2026. Want to learn more about 1507 N Sedgwick Street #4? Do you have questions about finding other real estate for sale or rent in Near North Side? You can browse all Near North Side rentals or contact a Coldwell Banker agent to request more information.