This is a carousel with tiles that activate property listing cards. Use the previous and next buttons to navigate.
1/24
$850,000 Sale Pending
This is a carousel with tiles that activate property listing cards. Use the previous and next buttons to navigate.
1/24
Property Description
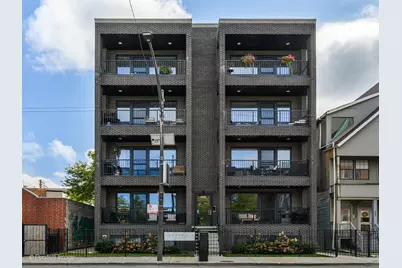
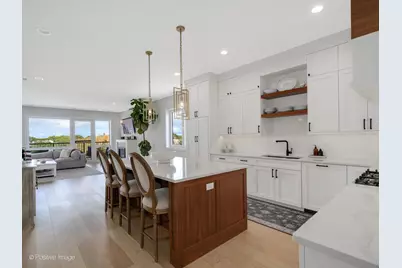
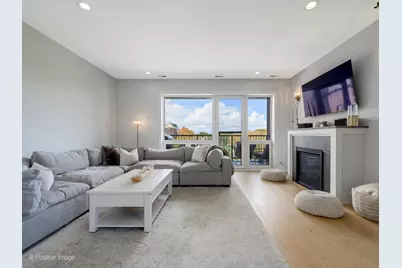
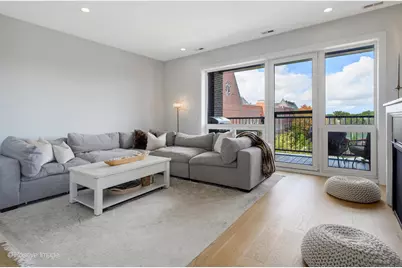
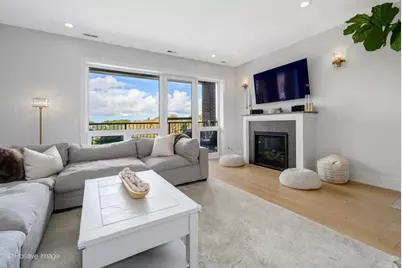
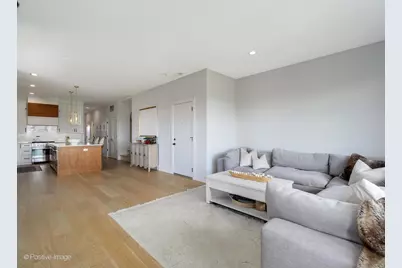
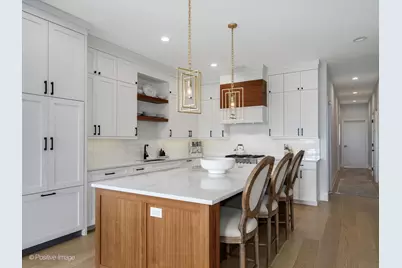
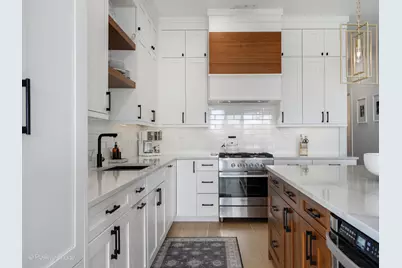
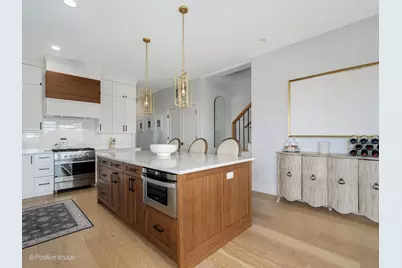
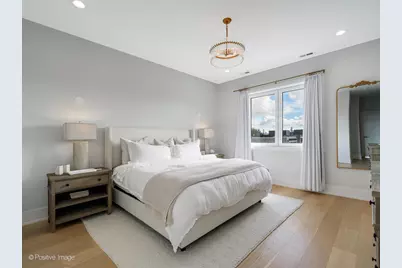
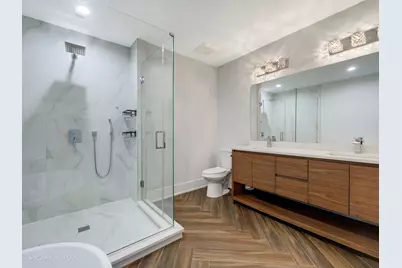
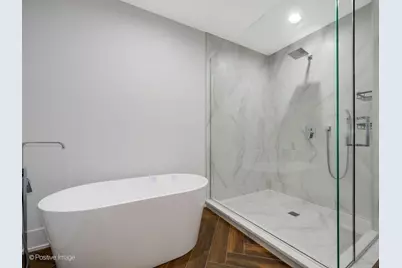
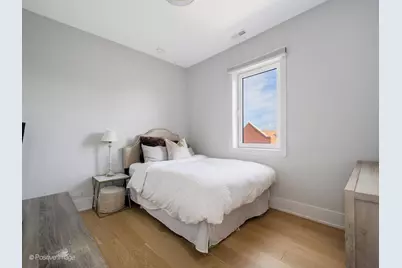
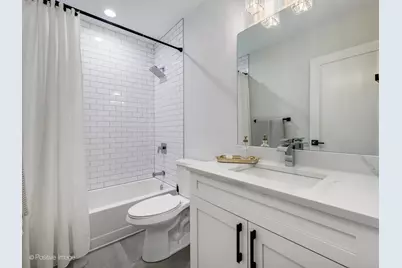
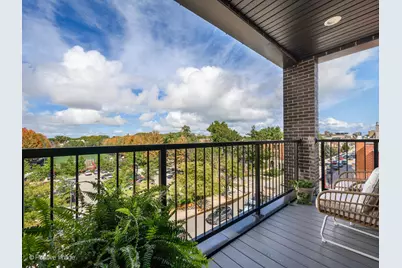
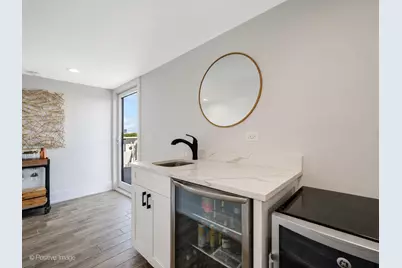
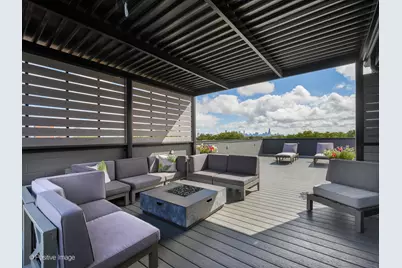
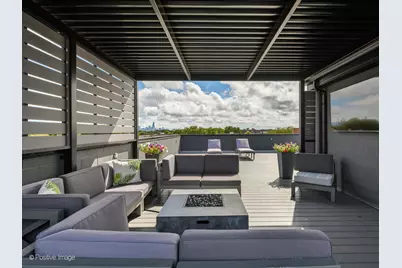
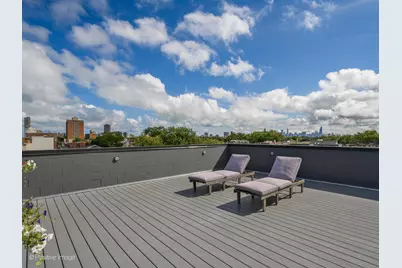
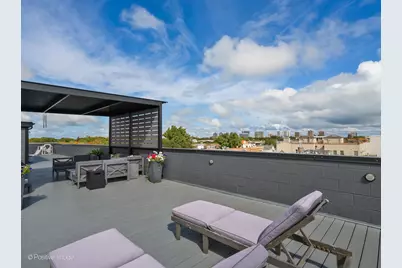
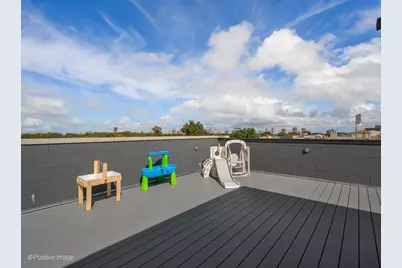
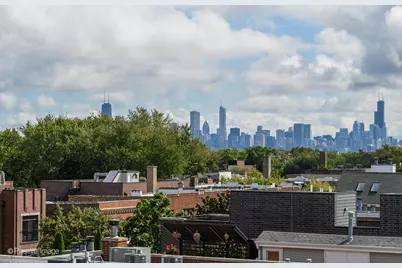
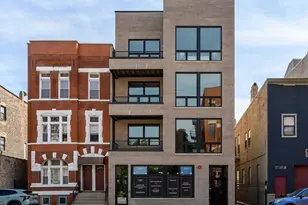
Sun-drenched and immaculately finished, this exceptional 3-bedroom, 2-bathroom penthouse delivers incredible living indoors and out, complete with a private rooftop retreat. Like-new construction and an expansive, thoughtfully designed floor plan create a home that feels both sophisticated and wonderfully livable. Oversized windows fill the living room with natural light, while ample space for a true dining area creates an effortless transition into the spectacular eat-in kitchen. The kitchen features a grand quartz island with generous seating, striking custom cabinetry offering exceptional storage, high-end appliances and an abundance of prep and entertaining space. An interior staircase leads directly upstairs to your private rooftop oasis. Thoughtfully designed as a true extension of the home, this incredible outdoor retreat features Trex decking, a pergola, sweeping city views and generous space to create distinct areas for dining, lounging and play. An interior bar complete with a built-in beverage fridge and additional storage makes entertaining and daily life on the roof effortless. The serene primary suite offers a generous walk-in closet and spa-like ensuite bath with dual vanities, a separate shower, soaking tub and heated floors. Two additional bedrooms offer excellent flexibility for guests and/or a home office, with a beautifully appointed second full bath. Attached garage parking is included! Set within the highly sought-after Blaine Elementary School District, this home enjoys an incredible Lakeview location just moments from the Southport Corridor, beloved neighborhood restaurants and cafes, boutique shopping, parks and the Irving Park Brown Line. A truly special penthouse offering exceptional scale and sophisticated finishes in an unbeatable location.
Full Property Details
Full Property Details for 1511 W Irving Park Rd #4E
General
- Price: $850,000
- HOA FEE: $383/month
- Taxes: $14,884 (2024)
- Status: Pending
- Type: Condo
- Source: MRED
- MLS ID: 12728938
Interior
- Basement: None
- Fireplace: Yes
- Number of Fireplaces: 1
- Fireplace(s): Living Room, Gas Log
Rooms
Bathrooms
- Total Bathrooms: 2
- Full Bathrooms: 2
- Bathroom Features: Separate Shower, Double Sink, Soaking Tub
Bedrooms
- Total Bedrooms: 3
Exterior
- Exterior Features: Balcony, Roof Deck
Parking
- Garage: Yes
- Attached garage: Yes
- Garage Spaces: 1
- Total Spaces: 1
- Parking Features: Yes, Garage Owned, Attached, Garage
Location
- Area: CHI - Lake View
- County: Cook
- Township: Lake View
- Driving Directions: ASHLAND NORTH TO IRVING EAST TO PROPERTY
School Information
- School District: 299
- Elem School District: 299
- Midd School District: 299
- High School District: 299
- Elementary School: Blaine Elementary School
- Middle School: Blaine Elementary School
- High School: Lake View High School
- Private School: Lake View High School
Community
- Assoc. Fees Include: Water, Insurance, Exterior Maintenance, Scavenger
- Pets Allowed: Yes
- Pets: Cats OK, Dogs OK
- Pet Restrictions: Cats OK, Dogs OK, / 999lbs.
- Mgmt. Company: Prairie Shores
Heating & Cooling
- Cooling Type: Central Air Conditioning
- Heating Type: Natural Gas, Forced Air
Utilities
- Sewer: Public Sewer
- Water: Lake Michigan
Structural Information
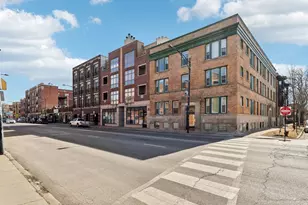
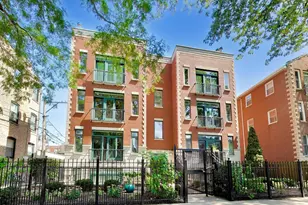
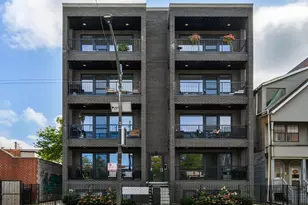
- Structure Type: Condo, Mid-Rise (4 to 6 Stories), Penthouse
- Construction: Brick
- Exterior Const.: Brick
- Basement Desc.: None
- Entry Floor Number: 3
- Stories/Levels: 4
- Sq. Ft. Source: Not Reported
- Year Built: 2022
Unit Information
- Units in Building: 9
Lot Features
- Lot Dimensions: COMMON
Animals
- Animals Allowed: Cats OK, Dogs OK
Financial Considerations
- Association Fee: $383
- Assoc Fee Freq.: Monthly
- Parking Included: Yes
- Assessment Year: 2022
- Tax Amount: $14,884.26
- Tax Year: 2024
- Pays Sewer: Public Sewer
Disclosures and Reports
- Ownership: Condo
- Property ID: 14201000631008
Listed by Compass
Get Pre-Approved Today
Get a Great Insurance Rate
Schools
Schools serving 1511 W Irving Park Rd #4E
School District:Chicago Public School District 299
| Name | Grades | Distance |
|---|---|---|
Blaine Elementary School 1420 West Grace Street, Chicago, IL 60613 | PK-8 | 0.2 mi |
Lake View High School 4015 North Ashland Avenue, Chicago, IL 60613 | 9-12 | 0.1 mi |
Disclaimer:
School attendance boundaries provided by ATTOM Data Solutions and are for reference only. Contact the school directly to verify enrollment eligibility.
Tax History
Tax History for 1511 W Irving Park Rd #4E
Year
Property Taxes
Change
Tax Assessment
Change
2023
$16,695
—
$74,085
-6%
2023
$16,695
—
$79,127
—
Disclaimer: Historical tax information is derived from public records provided by the county offices. Information is not guaranteed and should be independently verified.
Estimate the Cost
Estimate the Cost for 1511 W Irving Park Rd #4E
1511 W Irving Park Road #4E, Chicago, IL 60613 (MLS# 12728938) is a Condo property with 3 bedrooms and 2 full bathrooms. 1511 W Irving Park Road #4E is currently listed for $850,000 and was received on August 13, 2026. Want to learn more about 1511 W Irving Park Road #4E? Do you have questions about finding other Condo real estate for sale in LakeView? You can browse all LakeView real estate or contact a Coldwell Banker agent to request more information.