This is a carousel with tiles that activate property listing cards. Use the previous and next buttons to navigate.
1/1
$1,599,000
This is a carousel with tiles that activate property listing cards. Use the previous and next buttons to navigate.
1/1
Property Description
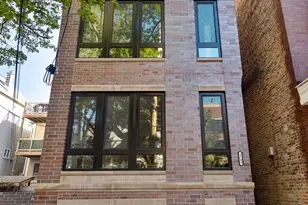
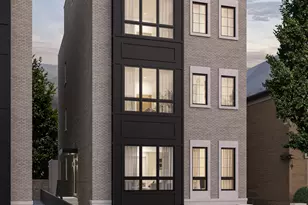
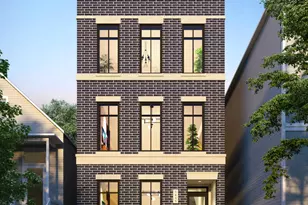
Exquisite, new construction, duplex-up penthouse designed by Studio Group delivering this July. This home offers a refined blend of modern luxury and timeless craftsmanship on one of the Southport Corridor's most desirable tree-lined streets. The residence features four bedrooms, two-and-a-half baths, two spacious family rooms, and a private rooftop deck, thoughtfully designed for both everyday living and sophisticated entertaining. At the heart of the home, the chef's kitchen showcases Wolf and Sub-Zero appliances, custom Amish cabinetry, a statement island with brass accents, designer dome pendants, and carefully selected fixtures and hardware. The main-level family room centers around a gas fireplace with a custom-built surround and flows seamlessly into an oversized dining area ideal for gatherings. Upstairs, a bright second family room features a custom wet bar set beneath an arched, barrel-vaulted ceiling with antique tile, whitewashed shelving, and hand-finished brass sconces. Ten-foot glass doors open directly to the private rooftop, creating a seamless indoor-outdoor connection. The primary suite offers a quiet retreat with oversized north-facing windows, dual closets, and a spa-caliber bath complete with a steam shower, soaking tub, custom vanity, gold fixtures, and radiant heated floors. Three additional bedrooms on the main level provide flexible space for guests, a home office, or fitness. Additional features include high-efficiency HVAC with smart thermostat, hardwired security, and full pre-wiring for integrated audio and technology. Located just steps from Southport's shops and dining, the Brown Line, and Whole Foods, this home combines elevated design, meticulous craftsmanship, and an exceptional location.
Full Property Details
Full Property Details for 1511 W Roscoe St #PH
General
- Sold For: $1,599,000
- HOA FEE: $300/month
- Taxes: $6,610 (2024)
- Status: Closed
- Type: Condo
- Source: MRED
- MLS ID: 12594720
- Added to Site: 218 day(s) ago
Interior
- Interior Features: Wet Bar, Built-in Features, Walk-In Closet(s), Special Millwork
- Fireplace: Yes
- Fireplace(s): Living Room, Gas Log
- Appliances: Humidifier
- Flooring: Hardwood
Rooms
Bathrooms
- Total Bathrooms: 3
- Full Bathrooms: 2
- Half Bathrooms: 1
- Bathroom Features: Separate Shower, Steam Shower, Double Sink, Soaking Tub
Bedrooms
- Total Bedrooms: 4
Additional Information
- Equipment: Security System, Carbon Monoxide Detectors, Air Exchanger, Security Cameras, Water Heater-Gas
- Other Features: School Bus Service, Commuter Bus, Commuter Train, Interstate Access
Parking
- Garage: Yes
- Garage Spaces: 1
- Total Spaces: 1
- Parking Features: Yes, Garage Owned, Detached, Garage
Location
- Area: CHI - Lake View
- County: Cook
- Driving Directions: North/South of Southport and East on Roscoe
School Information
- School District: 299
- Midd School District: 299
- Elementary School: Hamilton Elementary School
- High School: Lake View High School
- Private School: Lake View High School
Community
- Assoc. Fees Include: Water, Insurance, Security, Exterior Maintenance, Lawn Care, Scavenger, Snow Removal, Internet
- Pets Allowed: Yes
- Pet Restrictions: Cats OK, Dogs OK, / 999lbs.
- Mgmt. Company: Developer Controlled
Heating & Cooling
- Cooling Type: Central Air Conditioning
- Heating Type: Natural Gas, Radiant Floor
Utilities
- Water: Lake Michigan, Public
Structural Information
- Structure Type: Condo/Duplex
- Construction: Brick, Limestone, Fiber Cement
- Exterior Const.: Brick, Limestone, Fiber Cement
- Basement Desc.: None
- Windows: Skylight(s)
- Sub-Flooring: Hardwood
- Entry Floor Number: 2
- Stories/Levels: 3
- Sq. Ft. Source: Not Reported
- Year Built: 2026
Unit Information
- Units in Building: 2
Lot Features
- Lot Dimensions: Common
Green Features
- Energy Efficient: Water Heater
Financial Considerations
- Association Fee: $300
- Assoc Fee Freq.: Monthly
- Parking Included: Yes
- Assessment Year: 2026
- Tax Amount: $6,610
- Tax Year: 2024
Disclosures and Reports
- Ownership: Condo
- Property ID: 14203160220000
Listed and Sold by @properties Christie's International Real Estate
Get Pre-Approved Today
Schools
Schools serving 1511 W Roscoe St #PH
School District:Chicago Public School District 299
| Name | Grades | Distance |
|---|---|---|
Hamilton Elementary School, Chicago, IL 1650 West Cornelia Avenue, Chicago, IL 60657 | PK-8 | 0.2 mi |
Lake View High School 4015 North Ashland Avenue, Chicago, IL 60613 | 9-12 | 0.8 mi |
Disclaimer:
School attendance boundaries provided by ATTOM Data Solutions and are for reference only. Contact the school directly to verify enrollment eligibility.
Price & Sales History for 1511 W Roscoe St #PH
Date
Details
Price
Change
Source
7/15/2026
Sold
$1,599,000
—
MLS
3/17/2026
Listed
$1,599,000
—
MLS
Disclaimer: Historical sales information is derived from public records provided by the county offices. Information is not guaranteed and should be independently verified.
1511 W Roscoe Street #PH, Chicago, IL 60657 (MLS# 12594720) is a Condo property that was sold at $1,599,000 on July 15, 2026. Want to learn more about 1511 W Roscoe Street #PH? Do you have questions about finding other Condo real estate for sale in LakeView? You can browse all LakeView real estate or contact a Coldwell Banker agent to request more information.