This is a carousel with tiles that activate property listing cards. Use the previous and next buttons to navigate.
1/19
$549,900
This is a carousel with tiles that activate property listing cards. Use the previous and next buttons to navigate.
1/19
Property Description
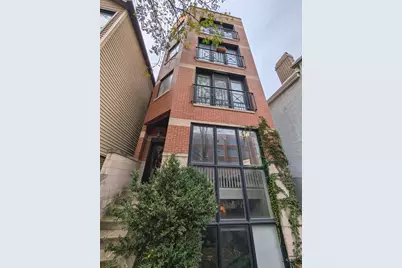
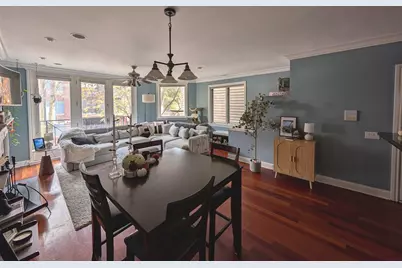
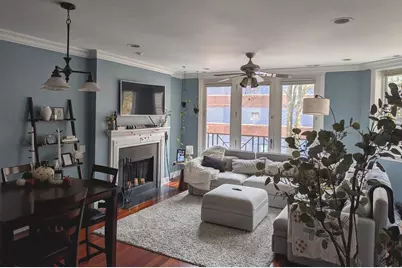
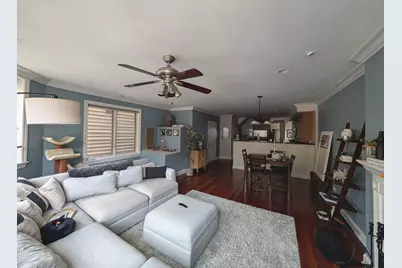
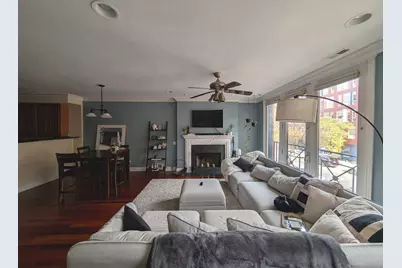
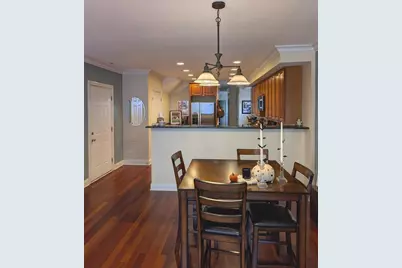
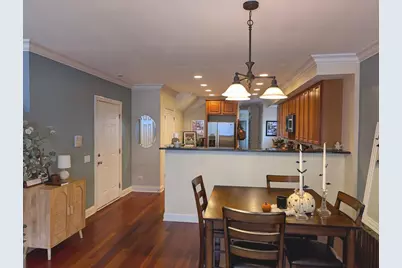
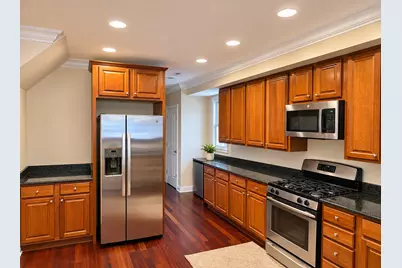
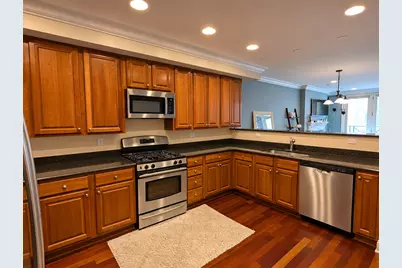
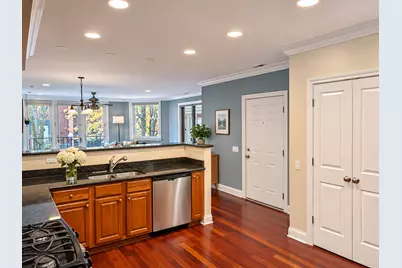
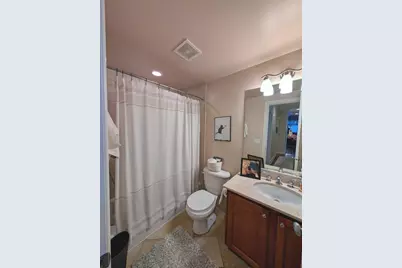
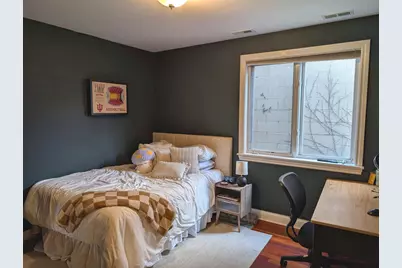
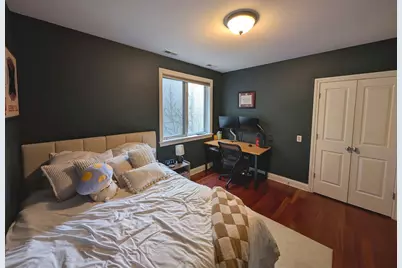
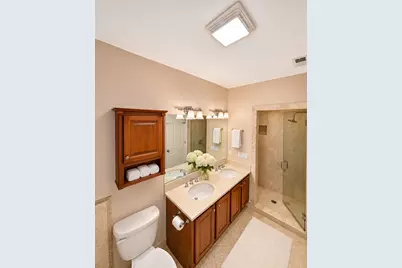
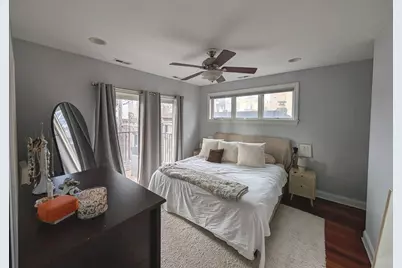
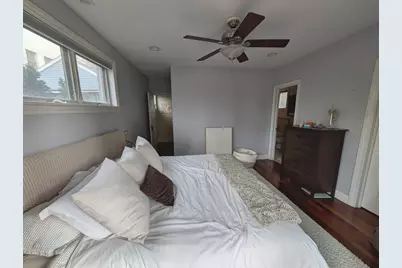
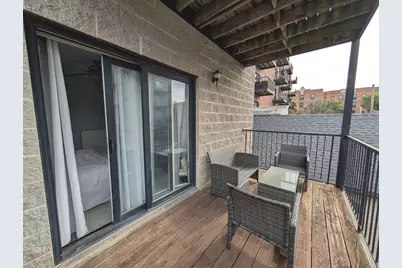
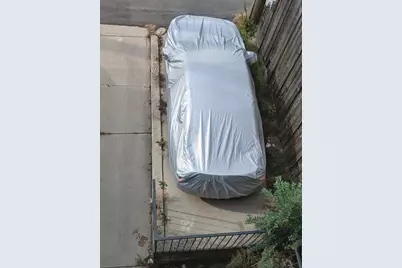
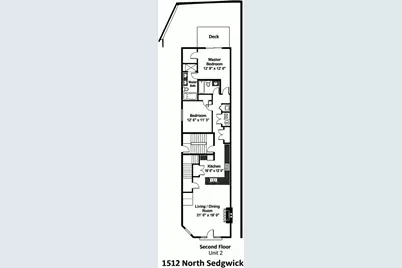
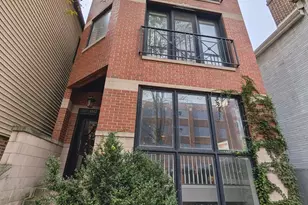
Experience elevated Old Town living in this stunning 2-bedroom, 2-bath residence, perfectly situated on a charming, tree-lined street! This sun-drenched home boasts an EXTRA-WIDE FLOOR PLAN with expansive living and dining spaces that effortlessly accommodate oversized furniture and a full dining table. Beautiful hardwood floors throughout, elegant crown molding, and a cozy fireplace create a warm yet sophisticated atmosphere, complemented by a charming Juliet balcony. The spacious kitchen is an entertainer's dream, featuring granite countertops, stainless steel appliances (all new except the stove), an expansive breakfast bar, and an incredible amount of cabinetry offering MORE STORAGE THAN MOST SINGLE-FAMILY HOMES! Retreat to the generous primary suite featuring a walk-in closet, a HUGE PRIVATE BALCONY, and a spa-inspired ensuite bath with dual vanities, separate shower, and soaking tub. A spacious second bedroom and full guest bath provide flexibility for guests or a home office. Additional highlights include in-unit laundry, extra storage closet, a 2015 water heater, recently sealed building exterior, and ONE EXTERIOR PARKING SPACE INCLUDED! Best of all, enjoy INCREDIBLY LOW ASSESSMENTS, making this home an exceptional value in Old Town! Just steps from the vibrant Wells Street corridor, acclaimed restaurants, boutique shopping, nightlife, and the Sedgwick Brown Line, with easy access to Lincoln Park, downtown, and the lakefront. An unbeatable combination of space, style, location, and value. Welcome home!
Full Property Details
Full Property Details for 1512 N Sedgwick St #2
General
- Price: $549,900
- HOA FEE: $124/month
- Taxes: $8,200 (2025)
- Status: Active
- Type: Condo
- Source: MRED
- MLS ID: 12800363
Interior
- Basement: None
- Interior Features: Dry Bar, Storage, Walk-In Closet(s)
- Fireplace: Yes
- Number of Fireplaces: 1
- Fireplace(s): Living Room
- Appliances: Range, Microwave, Dishwasher, Refrigerator, Washer, Dryer, Disposal
- Flooring: Hardwood
Rooms
Bathrooms
- Total Bathrooms: 2
- Full Bathrooms: 2
- Bathroom Features: Separate Shower, Double Sink
Bedrooms
- Total Bedrooms: 2
Additional Information
- Other Features: Commuter Bus, Commuter Train
Parking
- Total Spaces: 1
- Parking Features: Assigned, Off-Alley, Yes, Owned
Location
- Area: CHI - Near North Side
- County: Cook
- Township: North Chicago
- Driving Directions: W on North Ave from lake to Sedgwick, South to property
School Information
- School District: 299
- Elem School District: 299
- Midd School District: 299
- High School District: 299
Community
- Assoc. Fees Include: Water, Parking, Insurance, Security, Exterior Maintenance, Lawn Care, Scavenger, Snow Removal
- Pets Allowed: Yes
- Pets: Cats OK, Dogs OK
- Pet Restrictions: Cats OK, Dogs OK, / 999lbs.
- Mgmt. Company: Self-Managed
Heating & Cooling
- Cooling Type: Central Air Conditioning
- Heating Type: Gas
Utilities
- Sewer: Public Sewer
- Water: Lake Michigan, Public
Structural Information
- Structure Type: Condo
- Construction: Brick
- Exterior Const.: Brick
- Basement Desc.: None
- Sub-Flooring: Hardwood
- Entry Floor Number: 2
- Stories/Levels: 4
- Square Feet: 1,600
- Sq. Ft. Source: Builder
- Year Built: 2004
Unit Information
- Units in Building: 4
Lot Features
- Lot Dimensions: Common
Animals
- Animals Allowed: Cats OK, Dogs OK
Financial Considerations
- Association Fee: $124
- Assoc Fee Freq.: Monthly
- Parking Included: Yes
- Assessment Year: 2004
- Tax Amount: $8,200.48
- Tax Year: 2025
- Pays Sewer: Public Sewer
Disclosures and Reports
- Ownership: Condo
- Property ID: 17041110531002
Listed by Compass
Get Pre-Approved Today
Get a Great Insurance Rate
Schools
Schools serving 1512 N Sedgwick St #2
School District:Chicago Public School District 299
| Name | Grades | Distance |
|---|---|---|
Manierre Elementary School 1420 North Hudson Avenue, Chicago, IL 60610 | PK-8 | 0.1 mi |
Lincoln Park High School, Chicago, IL 2001 North Orchard Street, Chicago, IL 60614 | 9-12 | 0.7 mi |
Disclaimer:
School attendance boundaries provided by ATTOM Data Solutions and are for reference only. Contact the school directly to verify enrollment eligibility.
Tax History
Tax History for 1512 N Sedgwick St #2
Year
Property Taxes
Change
Tax Assessment
Change
2023
$7,453
—
$42,792
11%
2023
$7,453
3%
$38,639
—
2022
$7,244
2%
$38,639
—
2021
$7,100
-9%
$38,639
1%
2020
$7,838
2%
$38,285
-8%
2019
$7,690
2%
$41,707
—
2018
$7,560
4%
$41,707
12%
2017
$7,277
5%
$37,179
—
2016
$6,946
-2%
$37,179
-10%
2015
$7,089
16%
$41,309
17%
2014
$6,089
2%
$35,387
—
2013
$5,958
1%
$35,387
—
2012
$5,902
—
$35,387
—
Disclaimer: Historical tax information is derived from public records provided by the county offices. Information is not guaranteed and should be independently verified.
Estimate the Cost
Estimate the Cost for 1512 N Sedgwick St #2
1512 N Sedgwick Street #2, Chicago, IL 60610 (MLS# 12800363) is a Condo property with 2 bedrooms and 2 full bathrooms. 1512 N Sedgwick Street #2 is currently listed for $549,900 and was received on November 13, 2026. Want to learn more about 1512 N Sedgwick Street #2? Do you have questions about finding other Condo real estate for sale in Near North Side? You can browse all Near North Side real estate or contact a Coldwell Banker agent to request more information.
