No photo available
$790,000 Just Listed
Property Description
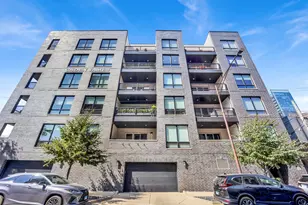
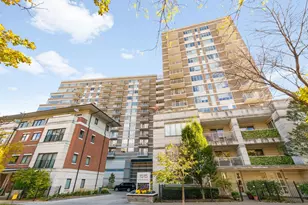
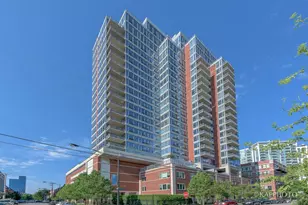
Vistas in three directions! Catch the lake, north skyline and city views from this corner 2200+ square foot one level home featuring 3/4 bedrooms and 2 1/2 upgraded baths.Versatile space with gracious sized rooms. Large living room/dining room with gas fireplace with new hearth and Portuguese tile leads to oversized private terrace perfect for entertaining, bbq, outdoor dining and plantings.Open kitchen w/SS appliances, loads of cabinetry, granite countertops and breakfast bar. All connected to family room or dining area with new built-in cabinets and beverage refrigerator. Remodeled powder room with high styled sink. Redone primary bath with whirlpool bath, separate shower double sink. Huge primary suite with outfitted closets and custom dressing table. Sliding doors with plantation shutters open to private outdoor balcony. The second and third bedrooms are connected with a renovated Jack and Jill bathroom and both with new custom closets and plantation shutters. Versatile bonus room perfect for office, den, media room, possible bedroom or whatever meets your needs.hardwood floors thru out, sound system, in unit new washer and dryer. Two side by side garage located on the first floor available for $35,000 for both.Storage locker 183 included. Close to parks, grocery stores, theater, shopping, downtown, etc. Building has top floor sundeck with spectacular views plus party room and gym. Bike room on first floor. Floor plan under additional information.
Full Property Details
Full Property Details for 1515 S Prairie Ave #914
General
- Price: $790,000
- HOA FEE: $1,788/month
- Taxes: $13,199 (2024)
- Status: Active
- Type: Condo
- Source: MRED
- MLS ID: 12755960
- Updated: Today (9/10/2026)
- Added to Site: Today
Interior
- Basement: None
- Fireplace: Yes
- Number of Fireplaces: 1
- Fireplace(s): Living Room, Gas Log, Gas Starter
- Appliances: Range, Microwave, Dishwasher, Refrigerator, Washer, Dryer, Disposal, Stainless Steel Appliance(s)
- Flooring: Hardwood
Rooms
Bathrooms
- Total Bathrooms: 3
- Full Bathrooms: 2
- Half Bathrooms: 1
- Bathroom Features: Whirlpool, Separate Shower, Double Sink
Bedrooms
- Total Bedrooms: 4
Additional Information
- Shared Amenities: Door Person, Elevator in Residence, Exercise Room, Storage, On-Site Manager/Engineer, Party Room, Sundeck, Receiving Room, Service Elevator(s), Elevator(s)
- Equipment: Fire Sprinklers
Exterior
- Exterior Features: Balcony
Parking
- Garage: Yes
- Attached garage: Yes
- Garage Spaces: 2
- Total Spaces: 2
- Parking Features: Yes, Attached, Garage
Location
- Area: CHI - Near South Side
- County: Cook
- Township: South Chicago
- Driving Directions: ROOSEVELT RD TO INDIANA AVE, SOUTH TO 15TH PL, EAST TO ADDRESS
School Information
- School District: 299
- Elem School District: 299
- Midd School District: 299
- High School District: 299
Community
- Assoc. Fees Include: Heat, Air Conditioning, Water, Gas, Parking, Insurance, Doorman, TV/Cable, Exercise Facilities, Exterior Maintenance, Lawn Care, Scavenger, Snow Removal, Internet
- Pets Allowed: Yes
- Pets: Cats OK, Dogs OK
- Pet Restrictions: Cats OK, Dogs OK, / 999lbs.
- Mgmt. Company: SUDLER PROPERTY MANAGEMENT
Heating & Cooling
- Cooling Type: Central Air Conditioning
- Heating Type: Natural Gas, Forced Air
Utilities
- Sewer: Public Sewer
- Water: Public
Structural Information
- Structure Type: Condo
- Model: NORTH WEST CORNER
- Construction: Brick
- Exterior Const.: Brick
- Basement Desc.: None
- Sub-Flooring: Hardwood
- Entry Floor Number: 9
- Stories/Levels: 15
- Square Feet: 2,213
- Sq. Ft. Source: Builder
- Year Built: 2003
- Remodeled/Updated: 2019
Unit Information
- Units in Building: 186
Manufactured Home
- Model: NORTH WEST CORNER
Lot Features
- Lot Dimensions: COMMON
Animals
- Animals Allowed: Cats OK, Dogs OK
Water Features
- Water View: Yes
- Water Front View: Front of Property
Financial Considerations
- Association Fee: $1,788
- Assoc Fee Freq.: Monthly
- Parking Included: Yes
- Assessment Year: 2003
- Tax Amount: $13,199.07
- Tax Year: 2024
- Pays Sewer: Public Sewer
Disclosures and Reports
- Ownership: Condo
- Special Conditions: List Broker Must Accompany
- Property ID: 17221101071108
Listed by Berkshire Hathaway HomeServices Chicago

Get Pre-Approved Today
Get a Great Insurance Rate
Schools
Schools serving 1515 S Prairie Ave #914
School District:Chicago Public School District 299
| Name | Grades | Distance |
|---|---|---|
South Loop Elementary School 1212 South Plymouth Court, Chicago, IL 60605 | PK-8 | 0.6 mi |
Phillips Academy High School 244 East Pershing Road, Chicago, IL 60653 | 12-11 | 2.5 mi |
Disclaimer:
School attendance boundaries provided by ATTOM Data Solutions and are for reference only. Contact the school directly to verify enrollment eligibility.
Price & Sales History for 1515 S Prairie Ave #914
Date
Details
Price
Change
Source
9/10/2026
Listed
$790,000
12.86%
MLS
2/22/2019
Sold
$700,000
—
Public Record
Disclaimer: Historical sales information is derived from public records provided by the county offices. Information is not guaranteed and should be independently verified.
Tax History
Tax History for 1515 S Prairie Ave #914
Year
Property Taxes
Change
Tax Assessment
Change
2023
$6,992
—
$31,672
-4%
2023
$6,992
3%
$33,030
—
2022
$6,815
2%
$33,030
—
2021
$6,662
-2%
$33,030
8%
2020
$6,819
2%
$30,610
-8%
2019
$6,677
2%
$33,235
—
2018
$6,565
17%
$33,235
27%
2017
$5,616
7%
$26,089
—
2016
$5,225
9%
$26,089
—
2015
$4,781
3%
$26,089
4%
2014
$4,663
2%
$25,131
—
2013
$4,571
1%
$25,131
—
2012
$4,510
—
$25,131
—
Disclaimer: Historical tax information is derived from public records provided by the county offices. Information is not guaranteed and should be independently verified.
Estimate the Cost
Estimate the Cost for 1515 S Prairie Ave #914
1515 S Prairie Avenue #914, Chicago, IL 60605 (MLS# 12755960) is a Condo property with 4 bedrooms, 2 full bathrooms and 1 partial bathroom. 1515 S Prairie Avenue #914 is currently listed for $790,000 and was received on September 10, 2026. Want to learn more about 1515 S Prairie Avenue #914? Do you have questions about finding other Condo real estate for sale in Near South Side? You can browse all Near South Side real estate or contact a Coldwell Banker agent to request more information.