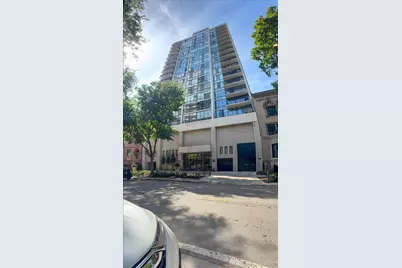
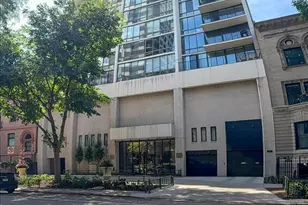
This is a carousel with tiles that activate property listing cards. Use the previous and next buttons to navigate.
1/1
$505,000
This is a carousel with tiles that activate property listing cards. Use the previous and next buttons to navigate.
1/1
Property Description
Imagine starting your morning with sunlight pouring through floor-to-ceiling windows, coffee on your private balcony, and city views just beyond your living room. This updated 2-bedroom condo in Chicago's Gold Coast offers the most stunning open floor plan with two full baths, an open living space, and the everyday convenience of a full-amenity building near the lakefront, parks, dining, shopping, and transit. Inside, light wood flooring and expansive windows create a bright, sophisticated backdrop for everyday life. The open kitchen connects naturally with the living area, making it easy to cook, entertain, or simply enjoy a relaxed evening at home. A generous breakfast bar provides seating for four, while warm wood cabinetry, waterfall countertops with full matching backsplash create a dramatic feel, with the stainless appliances, and pendant lighting giving the space a clean, contemporary feel. Extensive 2023 improvements include the stepped ceiling with new lighting along with the refrigerator, range and oven, microwave, dishwasher, garbage disposal, cabinetry, sinks, faucets, integrated bar with wine refrigerator, flooring, light fixtures, windows, doors, interior paint, electrical service, and insulation. Even the windows have all been replaced. The living room update includes the new wall with sconces and fireplace and is designed around the skyline view, with a wall of floor-to-ceiling glass bringing the city into your everyday surroundings. Step through the sliding doors to your private balcony, where you can enjoy fresh air, morning coffee, or a quiet evening without leaving home. The spacious primary bedroom offers another wall of windows overlooking the pool, an organized closet, and a private fully remodeled bath with a spacious shower. Upgraded to the most discriminating tastes. The second bedroom adds valuable flexibility between guest room, home office, or creative space. There is an additional fully remodeled bath with a tube/shower combination off the hallway. Two newer heating and cooling units with updated thermostats add to the home's comfort. Everything has been redone. It is just waiting for the person looking to enjoy what is offered here. Beyond your front door, enjoy a 24-hour door person, fourth-floor outdoor pool, sundeck, exercise room, grill, additional storage, and on-site laundry. Spend a summer afternoon by the pool, fit in a workout downstairs, or step outside and experience the Gold Coast. With Lake Michigan and so much of Chicago close by, this is a home designed to make city living feel easier, brighter, and more enjoyable every day. Note for taxes there are no exemptions for the current owner.
Full Property Details
Full Property Details for 1516 N State Pkwy #8C
General
- Sold For: $505,000
- HOA FEE: $1,395/month
- Taxes: $7,051 (2025)
- Status: Closed
- Type: Condo
- Source: MRED
- MLS ID: 12768400
Interior
- Interior Features: Elevator, Doorman, Lobby
- Fireplace: Yes
- Fireplace(s): Living Room, Electric
- Appliances: Range, Microwave, Dishwasher, Refrigerator, Disposal, Wine Refrigerator
Rooms
Bathrooms
- Total Bathrooms: 2
- Full Bathrooms: 2
Bedrooms
- Total Bedrooms: 2
Additional Information
- Shared Amenities: Door Person, Exercise Room, Storage, Sundeck, Pool, Laundry
- Equipment: Carbon Monoxide Detectors
- Other Features: School Bus Service, Commuter Bus
Parking
- Garage: Yes
- Attached garage: Yes
- Garage Spaces: 1
- Total Spaces: 1
- Parking Features: Yes, Leased, Attached, Garage
Location
- Area: CHI - Near North Side
- County: Cook
- Driving Directions: North Ave to State Pkwy South to 1516
School Information
- School District: 299
- Midd School District: 299
Community
- Assoc. Fees Include: Water, Parking, Insurance, Security, Doorman, Exercise Facilities, Pool, Exterior Maintenance, Snow Removal, Internet
- Pets Allowed: Yes
- Pet Restrictions: Cats OK, Dogs OK, Number Limit, / 999lbs.
- Mgmt. Company: First Service Residential
Heating & Cooling
- Cooling Type: Central Air Conditioning
- Heating Type: Gas, Forced Air
Utilities
- Water: Public
Structural Information
- Structure Type: Condo
- Construction: Brick
- Exterior Const.: Brick
- Basement Desc.: None
- Entry Floor Number: 8
- Stories/Levels: 21
- Square Feet: 1,100
- Sq. Ft. Source: Estimated
- Year Built: 1974
- Built Before 1978: Yes
- Remodeled/Updated: 2023
Unit Information
- Units in Building: 64
Lot Features
- Lot Dimensions: COMMON
Financial Considerations
- Lease Price: $190
- Association Fee: $1,395
- Assoc Fee Freq.: Monthly
- Assessment Year: 1974
- Tax Amount: $7,051.61
- Tax Year: 2025
Disclosures and Reports
- Ownership: Condo
- Property ID: 17042100281005
Listed by eXp Realty - Geneva
Sold by Baird & Warner
Get Pre-Approved Today
Schools
Schools serving 1516 N State Pkwy #8C
School District:Chicago Public School District 299
| Name | Grades | Distance |
|---|---|---|
Ogden Elementary School 24 West Walton Street, Chicago, IL 60610 | K-8 | 0.7 mi |
Lincoln Park High School, Chicago, IL 2001 North Orchard Street, Chicago, IL 60614 | 9-12 | 1 mi |
Disclaimer:
School attendance boundaries provided by ATTOM Data Solutions and are for reference only. Contact the school directly to verify enrollment eligibility.
Price & Sales History for 1516 N State Pkwy #8C
Date
Details
Price
Change
Source
11/05/2026
Sold
$505,000
-3.81%
MLS
9/30/2026
Listed
$525,000
—
MLS
Disclaimer: Historical sales information is derived from public records provided by the county offices. Information is not guaranteed and should be independently verified.
1516 N State Parkway #8C, Chicago, IL 60610 (MLS# 12768400) is a Condo property that was sold at $505,000 on November 05, 2026. Want to learn more about 1516 N State Parkway #8C? Do you have questions about finding other Condo real estate for sale in Near North Side? You can browse all Near North Side real estate or contact a Coldwell Banker agent to request more information.