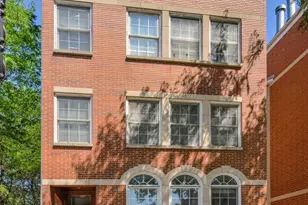
This is a carousel with tiles that activate property listing cards. Use the previous and next buttons to navigate.
1/1
$485,000
This is a carousel with tiles that activate property listing cards. Use the previous and next buttons to navigate.
1/1
Property Description
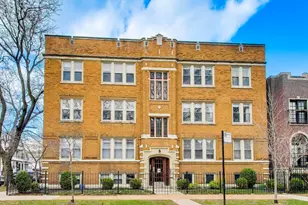
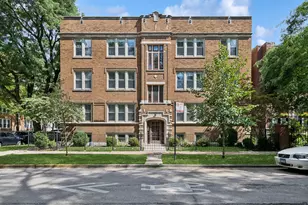
You won't want to miss this very spacious unit with vintage charm, amazing natural light, beautifully updated kitchen with new appliances and marble countertops, wood floors and excellent Southport Corridor location. This 2 beds/1 bath condo features: gas fireplace, very ideal layout with separate dining room off the kitchen and enclosed porch converted to walk-in closet. Freshly painted throughout, updated appliances including a single unit washer/dryer and move-in ready condition. Huge deck off kitchen plus common yard. Permit street parking and this property is located in the Blaine school district.
Full Property Details
Full Property Details for 1516 W Byron St #2W
General
- Sold For: $485,000
- HOA FEE: $418/month
- Taxes: $6,190 (2024)
- Status: Closed
- Type: Condo
- Source: MRED
- MLS ID: 12660479
- Added to Site: 91 day(s) ago
Interior
- Interior Features: Built-in Features, Walk-In Closet(s), Separate Dining Room
- Fireplace: Yes
- Fireplace(s): Living Room, Gas Log
- Flooring: Hardwood
Rooms
Bathrooms
- Total Bathrooms: 1
- Full Bathrooms: 1
Bedrooms
- Total Bedrooms: 2
Additional Information
- Other Features: Commuter Bus, Commuter Train
Location
- Area: CHI - Lake View
- County: Cook
- Driving Directions: 90/94 west to Armitage, take a right or go East to Ashland. Take a left (north on Ashland) and take a right (East) at Grace and take a left (North) on Greenview Ave then take a left (West) at Byron St. Property will be on the North side of the street.
School Information
- School District: 299
- Midd School District: 299
Community
- Assoc. Fees Include: Heat, Water
- Pets Allowed: Yes
- Pet Restrictions: Cats OK, Dogs OK
Heating & Cooling
- Cooling Type: Window Unit(s)
- Heating Type: Radiator(s)
Utilities
- Water: Lake Michigan
Structural Information
- Structure Type: Condo, Low-Rise (1 to 3 Stories)
- Construction: Brick
- Exterior Const.: Brick
- Basement Desc.: Cellar, Full
- Sub-Flooring: Hardwood
- Entry Floor Number: 2
- Stories/Levels: 3
- Square Feet: 1,400
- Sq. Ft. Source: Estimated
- Year Built: 1978
- Remodeled/Updated: 2019
Unit Information
- Units in Building: 6
Lot Features
- Lot Dimensions: common
Financial Considerations
- Association Fee: $418
- Assoc Fee Freq.: Monthly
- Assessment Year: 1978
- Tax Amount: $6,190
- Tax Year: 2024
Disclosures and Reports
- Ownership: Condo
- Property ID: 14201000461005
Listed by Area606 Properties, LLC
Sold by Baird & Warner

Get Pre-Approved Today
Schools
Schools serving 1516 W Byron St #2W
School District:Chicago Public School District 299
| Name | Grades | Distance |
|---|---|---|
Blaine Elementary School 1420 West Grace Street, Chicago, IL 60613 | PK-8 | 0.2 mi |
Lake View High School 4015 North Ashland Avenue, Chicago, IL 60613 | 9-12 | 0.2 mi |
Disclaimer:
School attendance boundaries provided by ATTOM Data Solutions and are for reference only. Contact the school directly to verify enrollment eligibility.
Price & Sales History for 1516 W Byron St #2W
Date
Details
Price
Change
Source
7/28/2026
Sold
$485,000
-2.81%
MLS
5/28/2026
Listed
$499,000
—
MLS
Disclaimer: Historical sales information is derived from public records provided by the county offices. Information is not guaranteed and should be independently verified.
1516 W Byron Street #2W, Chicago, IL 60613 (MLS# 12660479) is a Condo property that was sold at $485,000 on July 28, 2026. Want to learn more about 1516 W Byron Street #2W? Do you have questions about finding other Condo real estate for sale in LakeView? You can browse all LakeView real estate or contact a Coldwell Banker agent to request more information.