This is a carousel with tiles that activate property listing cards. Use the previous and next buttons to navigate.
1/17
$4,000
This is a carousel with tiles that activate property listing cards. Use the previous and next buttons to navigate.
1/17
Property Description
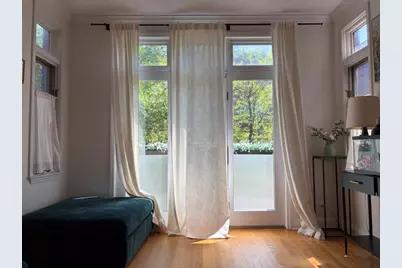
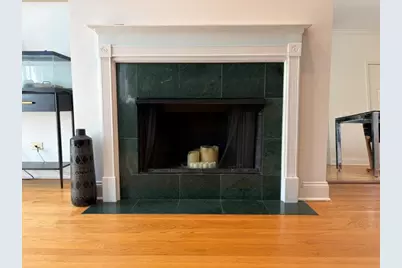
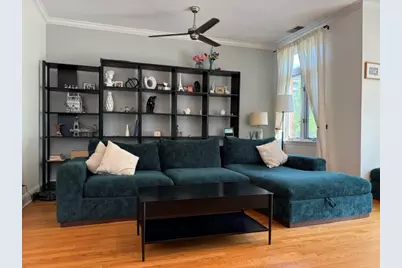
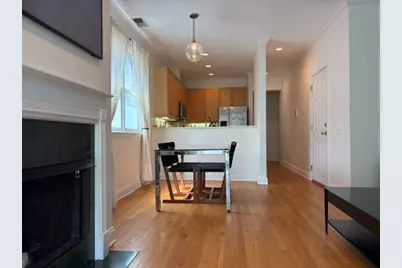
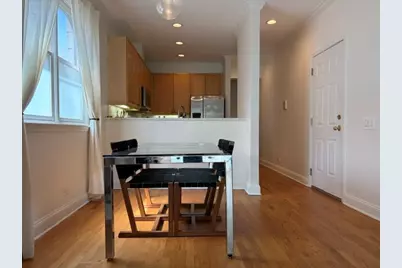
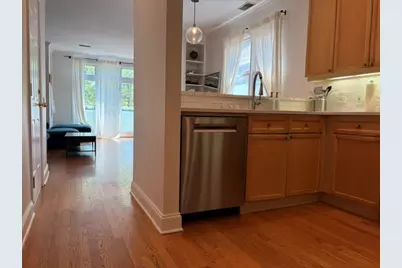
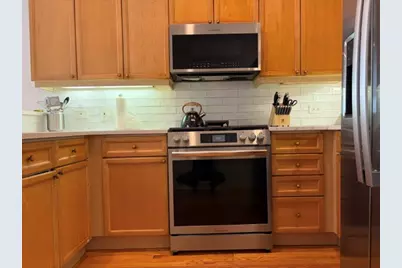
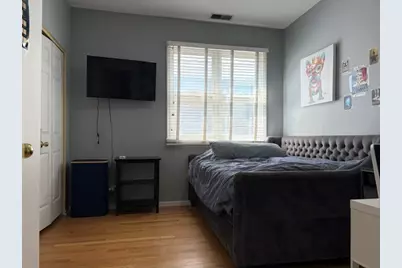
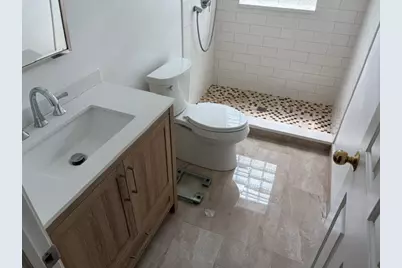
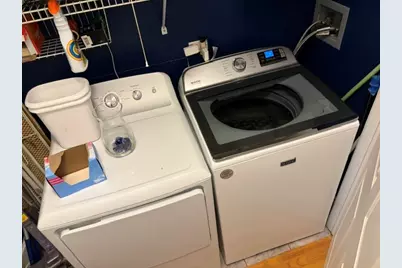
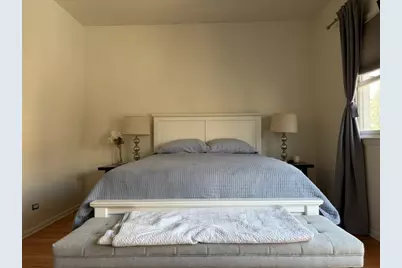
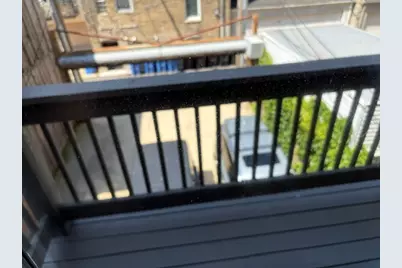
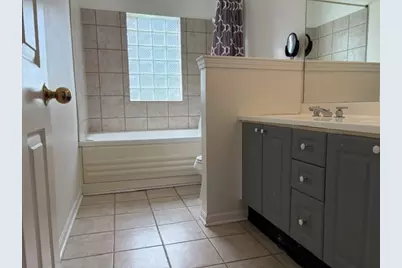
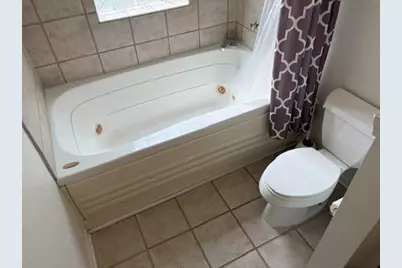
Welcome home a beautiful 2-bedroom, 2-bathroom condominium unit in move-in condition! Walk into a large living room and dining room area accentuated with hardwood floor, warm wall colors and tall ceilings. The huge, east facing windows welcome those sunshine rays; and then watch as natural sunlight fills up your unit with a glow. This open concept floor plan opens up to a beautiful kitchen featuring 42" maple cabinets, stainless steel appliances and granite countertops. Then, walk down a long hallway with an extraordinary amount of closet space as well as a stackable washer-and-dryer! Equally important, there are two spacious bedrooms in this unit with ample closet space. One of the two bedrooms features a large primary suite. This unit has it all: a balcony for grilling, one secure parking spot, a perfect Old Town location, walking distance to the CTA, restaurants, shopping and, better yet, an intimate building with great neighbors. Easy to show. A 10! NOTE: There is no security deposit. There is a $400 per person, one-time charge, non-refundable move-in fee. We run a full credit, income and background check on all applicants. Proof of on-time rental payments is required (i.e., Zelle, cancelled rent checks, etc.). A 700+ FICO score per person is required. Compensating factors will be considered. The application fee is about $50 per person. Simply applying does not guarantee that your application will be accepted. No pets. No smoking.
Full Property Details
Full Property Details for 1518 N Sedgwick St #B
General
- Rent: $4,000
- Status: Active
- Type: Condo
- Source: MRED
- MLS ID: 12728940
- Updated: 8/18/2026
- Added to Site: 11 day(s) ago
Rental Information
- Complex Features: Sidewalks, Street Lights
- Lease Includes: Water, Parking, Storage Lockers
- Date Available: 9/1/2026
Interior
- Basement: None
- Fireplace: Yes
- Number of Fireplaces: 1
- Fireplace(s): Living Room, Gas Starter
- Appliances: Range, Microwave, Dishwasher, Refrigerator, Washer, Dryer, Stainless Steel Appliance(s), Humidifier
- Flooring: Hardwood
Rooms
Bathrooms
- Total Bathrooms: 2
- Full Bathrooms: 2
- Bathroom Features: Double Sink
Bedrooms
- Total Bedrooms: 2
Additional Information
- Shared Amenities: Storage, Park
- Equipment: Security System, Carbon Monoxide Detectors
Exterior
- Exterior Features: Balcony
Parking
- Total Spaces: 1
- Parking Features: Concrete, Assigned, Yes, Owned
Location
- Area: CHI - Near North Side
- County: Cook
- Township: North Chicago
- Driving Directions: Near the intersection of Sedgwick Street and North Avenue
School Information
- School District: 299
- Elem School District: 299
- Midd School District: 299
- High School District: 299
Heating & Cooling
- Cooling Type: Central Air Conditioning
- Heating Type: Natural Gas
Utilities
- Sewer: Public Sewer
- Water: Lake Michigan, Public
Structural Information
- Structure Type: Condo
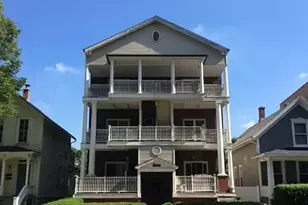
- Construction: Brick
- Exterior Const.: Brick
- Basement Desc.: None
- Foundation: Concrete Perimeter
- Roof: Rubber
- Sub-Flooring: Hardwood
- Entry Floor Number: 2
- Stories/Levels: 3
- Square Feet: 1,200
- Sq. Ft. Source: Other
- Year Built: 1997
Unit Information
- Units in Building: 3
Additional Structures
- Other Structures: None
Lot Features
- Lot Dimensions: COMMON
Financial Considerations
- Lease Price: $4,000
- Parking Included: Yes
- Security Deposit: N
- Assessment Year: 1997
- Pays Sewer: Public Sewer
Listed by Peter Drossos Real Estate
Get a Great Insurance Rate
Schools
Schools serving 1518 N Sedgwick St #B
School District:Chicago Public School District 299
| Name | Grades | Distance |
|---|---|---|
Manierre Elementary School 1420 North Hudson Avenue, Chicago, IL 60610 | PK-8 | 0.2 mi |
Lincoln Park High School, Chicago, IL 2001 North Orchard Street, Chicago, IL 60614 | 9-12 | 0.7 mi |
Disclaimer:
School attendance boundaries provided by ATTOM Data Solutions and are for reference only. Contact the school directly to verify enrollment eligibility.
Price History for 1518 N Sedgwick St #B
Date
Details
Price
Change
Source
8/10/2026
Listed
$4,000
—
MLS
Disclaimer: Historical sales information is derived from public records provided by the county offices. Information is not guaranteed and should be independently verified.

1518 N Sedgwick Street #B, Chicago, IL 60610 (MLS# 12728940) is a Condo property with 2 bedrooms and 2 full bathrooms. 1518 N Sedgwick Street #B is currently listed for rent at $4,000 and was received on August 10, 2026. Want to learn more about 1518 N Sedgwick Street #B? Do you have questions about finding other real estate for sale or rent in Near North Side? You can browse all Near North Side rentals or contact a Coldwell Banker agent to request more information.