








This is a carousel with tiles that activate property listing cards. Use the previous and next buttons to navigate.
1/22
$550,000 Just Listed
This is a carousel with tiles that activate property listing cards. Use the previous and next buttons to navigate.
1/22
Property Description
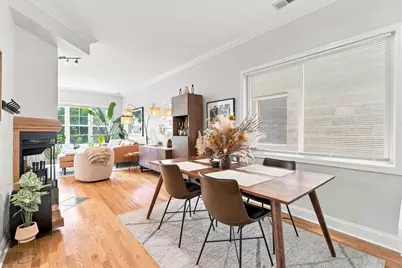
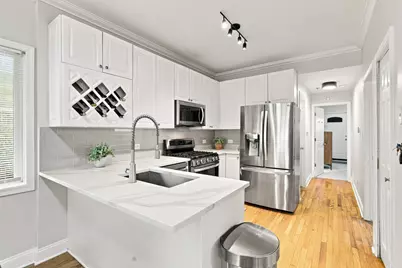
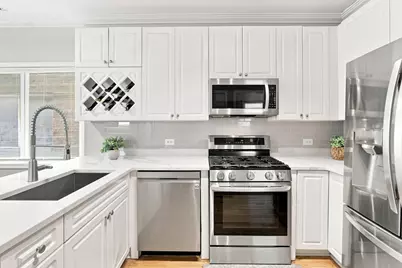
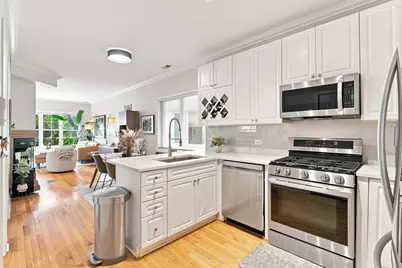
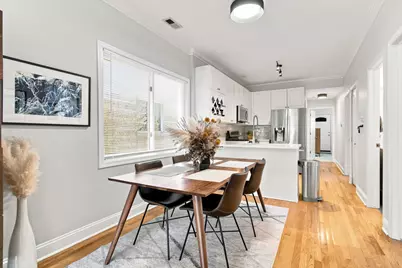
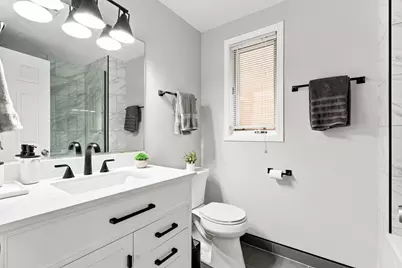
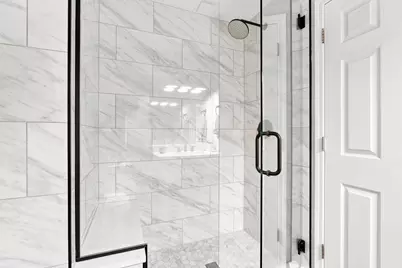
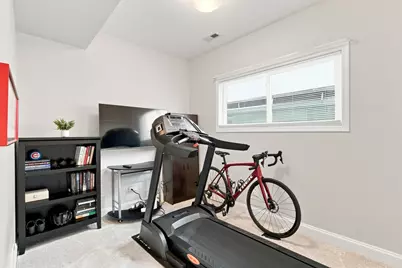
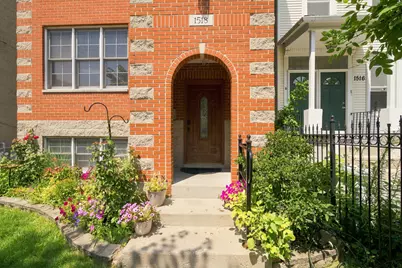
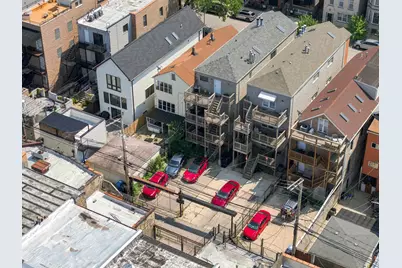
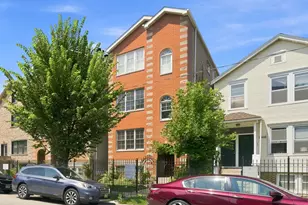
Welcome to this beautifully renovated, move-in ready 3-bedroom, 2-bathroom condo offering timeless finishes, an ideal layout, and exceptional value. The bright, open-concept floor plan is designed for both everyday living and entertaining, featuring a spacious living room with a cozy fireplace that flows seamlessly into a dedicated dining area. The stunning white kitchen has been thoughtfully updated with quartz countertops, stainless steel appliances, abundant cabinetry, and a timeless design that will never go out of style. The spacious primary suite serves as a private retreat with a beautifully updated en-suite bathroom featuring a walk-in shower, built-in bench, and frameless glass enclosure. Two additional generously sized bedrooms offer brand-new carpeting, while both bathrooms have been tastefully renovated with elegant finishes. Hardwood floors, crown molding, abundant natural light, and quality craftsmanship throughout complete the home's sophisticated appeal. Additional highlights include in-unit laundry, a private rear deck perfect for grilling or relaxing, secured tandem parking for two cars, and an extra large private storage unit. Located in the heart of East Village, this home places you within walking distance of both Fulton Market and Wicker Park's acclaimed restaurants, boutique shopping, cafes, and vibrant nightlife. With the Blue Line, downtown Chicago, and major expressways just minutes away, you'll enjoy the perfect balance of neighborhood charm and unbeatable city convenience.
Full Property Details
Full Property Details for 1518 W Superior St #2
General
- Price: $550,000
- HOA FEE: $256/month
- Taxes: $5,813 (2024)
- Status: Active
- Type: Condo
- Source: MRED
- MLS ID: 12772960
- Updated: 9/30/2026
- Added to Site: 1 day(s) ago
Interior
- Basement: None
- Interior Features: Storage
- Fireplace: Yes
- Number of Fireplaces: 1
- Fireplace(s): Gas Log
- Flooring: Hardwood
Rooms
Bathrooms
- Total Bathrooms: 2
- Full Bathrooms: 2
Bedrooms
- Total Bedrooms: 3
Parking
- Total Spaces: 2
- Parking Features: Assigned, Off-Street, Yes, Owned
Location
- Area: CHI - West Town
- County: Cook
- Township: West Chicago
- Driving Directions: ASHLAND (1600W) TO SUPERIOR EAST TO 1518
School Information
- School District: 299
- Elem School District: 299
- Midd School District: 299
- High School District: 299
Community
- Assoc. Fees Include: Water, Insurance, Exterior Maintenance, Lawn Care, Scavenger, Snow Removal
- Pets Allowed: Yes
- Pets: Cats OK, Dogs OK
- Pet Restrictions: Cats OK, Dogs OK, / 999lbs.
- Mgmt. Company: SELF MANAGED
Heating & Cooling
- Cooling Type: Central Air Conditioning
- Heating Type: Natural Gas
Utilities
- Sewer: Public Sewer
- Water: Public
Structural Information
- Structure Type: Condo
- Construction: Brick
- Exterior Const.: Brick
- Basement Desc.: None
- Sub-Flooring: Hardwood
- Entry Floor Number: 2
- Stories/Levels: 3
- Square Feet: 1,400
- Sq. Ft. Source: Estimated
- Year Built: 1996
- Remodeled/Updated: 2022
Unit Information
- Units in Building: 4
Lot Features
- Lot Dimensions: COMMON
Animals
- Animals Allowed: Cats OK, Dogs OK
Financial Considerations
- Association Fee: $256
- Assoc Fee Freq.: Monthly
- Parking Included: Yes
- Assessment Year: 1996
- Tax Amount: $5,813
- Tax Year: 2024
- Pays Sewer: Public Sewer
Disclosures and Reports
- Ownership: Condo
- Property ID: 17081000261003
Listed by Loncar Realty
Get Pre-Approved Today
Get a Great Insurance Rate
Schools
Schools serving 1518 W Superior St #2
School District:Chicago Public School District 299
| Name | Grades | Distance |
|---|---|---|
Otis Elementary School 525 North Armour Street, Chicago, IL 60642 | K-8 | 0.2 mi |
Wells Community Academy High School 936 North Ashland Avenue, Chicago, IL 60622 | 9-11 | 0.3 mi |
Disclaimer:
School attendance boundaries provided by ATTOM Data Solutions and are for reference only. Contact the school directly to verify enrollment eligibility.
Price & Sales History for 1518 W Superior St #2
Date
Details
Price
Change
Source
9/30/2026
Listed
$550,000
61.29%
MLS
7/30/2021
Sold
$341,000
—
Public Record
Disclaimer: Historical sales information is derived from public records provided by the county offices. Information is not guaranteed and should be independently verified.
Tax History
Tax History for 1518 W Superior St #2
Year
Property Taxes
Change
Tax Assessment
Change
2023
$6,053
—
$32,141
1%
2023
$6,053
3%
$31,916
—
2022
$5,861
-9%
$31,916
—
2021
$6,418
2%
$31,916
13%
2020
$6,293
1%
$28,247
-9%
2019
$6,250
2%
$31,107
—
2018
$6,145
-9%
$31,107
-1%
2017
$6,760
7%
$31,402
—
2016
$6,289
9%
$31,402
—
2015
$5,754
69%
$31,402
72%
2014
$3,396
2%
$18,303
—
2013
$3,329
1%
$18,303
—
2012
$3,284
—
$18,303
—
Disclaimer: Historical tax information is derived from public records provided by the county offices. Information is not guaranteed and should be independently verified.
Estimate the Cost
Estimate the Cost for 1518 W Superior St #2
1518 W Superior Street #2, Chicago, IL 60622 (MLS# 12772960) is a Condo property with 3 bedrooms and 2 full bathrooms. 1518 W Superior Street #2 is currently listed for $550,000 and was received on September 30, 2026. Want to learn more about 1518 W Superior Street #2? Do you have questions about finding other Condo real estate for sale in West Town? You can browse all West Town real estate or contact a Coldwell Banker agent to request more information.