
This is a carousel with tiles that activate property listing cards. Use the previous and next buttons to navigate.
1/1
$515,000
This is a carousel with tiles that activate property listing cards. Use the previous and next buttons to navigate.
1/1


Property Description
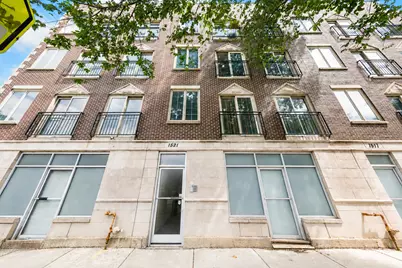
Exceptionally spacious, this 2-bedroom, 2-bathroom home with a versatile bonus office area offers a wonderful sense of space and flexibility in the heart of Wicker Park. The expansive chef's kitchen features refreshed cabinetry, new countertops, faucets and sinks, creating a beautifully appointed centerpiece of the home. Re-stained hardwood floors and fresh paint throughout lend a polished, inviting feel. The generously sized primary suite features a beautifully updated en-suite bath with an updated vanity, new fixtures and regrouted tile. A large private deck provides a wonderful extension of the living space. Complete with one exterior parking space and a dedicated storage cage, this home combines thoughtful updates with exceptional everyday convenience. The building's roof membrane was replaced in 2026 and features a Comelit intercom system. Ideally situated in Wicker Park, enjoy easy access to the neighborhood's acclaimed restaurants, coffee shops, boutiques and outdoor spaces, including Mott St, Komorebi Sushi, Tortello, Sando Street, Pie, Pie, My Darling and the 606.
Full Property Details
Full Property Details for 1521 N Ashland Ave #3
General
- Sold For: $515,000
- HOA FEE: $175/month
- Taxes: $9,496 (2025)
- Status: Closed
- Type: Condo
- Source: MRED
- MLS ID: 12753558
Interior
- Appliances: Range, Microwave, Dishwasher, Refrigerator, Washer, Dryer, Disposal, Stainless Steel Appliance(s), Wine Refrigerator
- Flooring: Hardwood
Rooms
Bathrooms
- Total Bathrooms: 2
- Full Bathrooms: 2
- Bathroom Features: Whirlpool, Separate Shower
Bedrooms
- Total Bedrooms: 2
Additional Information
- Shared Amenities: Storage
Parking
- Total Spaces: 1
- Parking Features: Assigned, Off-Alley, Yes, Owned
Location
- Area: CHI - West Town
- County: Cook
- Driving Directions: North Avenue to Ashland - South to 1521
School Information
- School District: 299
- Midd School District: 299
Community
- Assoc. Fees Include: Water, Parking, Insurance, Exterior Maintenance, Scavenger
- Pets Allowed: Yes
- Pet Restrictions: Cats OK, Dogs OK, / 999lbs.
Heating & Cooling
- Cooling Type: Central Air Conditioning
- Heating Type: Gas, Forced Air
Utilities
- Water: Lake Michigan, Public
Structural Information
- Structure Type: Condo
- Construction: Brick
- Exterior Const.: Brick
- Basement Desc.: None
- Foundation: Concrete Perimeter
- Roof: Rubber
- Sub-Flooring: Hardwood
- Entry Floor Number: 3
- Stories/Levels: 4
- Sq. Ft. Source: Not Reported
- Year Built: 2003
Unit Information
- Units in Building: 3
Lot Features
- Lot Dimensions: COMMON
Financial Considerations
- Association Fee: $175
- Assoc Fee Freq.: Monthly
- Parking Included: Yes
- Assessment Year: 2003
- Tax Amount: $9,496.46
- Tax Year: 2025
Disclosures and Reports
- Ownership: Condo
- Property ID: 17051000681002
Listed by Compass
Sold by Keller Williams ONEChicago
Listing agent
— 1521 N Ashland Ave #3 —
Compass
(773) 517-2666

 NMLS#: 1598647
Get Pre-Approved Today
Schools
Schools serving 1521 N Ashland Ave #3
School District:Chicago Public School District 299
| Name | Grades | Distance |
|---|---|---|
Lozano Elementary Bilingual & Intl Center 1501 North Greenview Avenue, Chicago, IL 60642 | PK-8 | 0.1 mi |
Wells Community Academy High School 936 North Ashland Avenue, Chicago, IL 60622 | 9-11 | 0.7 mi |
Disclaimer:
School attendance boundaries provided by ATTOM Data Solutions and are for reference only. Contact the school directly to verify enrollment eligibility.
1521 N Ashland Avenue #3, Chicago, IL 60622 (MLS# 12753558) is a Condo property that was sold at $515,000 on October 20, 2026. Want to learn more about 1521 N Ashland Avenue #3? Do you have questions about finding other Condo real estate for sale in West Town? You can browse all West Town real estate or contact a Coldwell Banker agent to request more information.