No photo available
$800,000
Property Description
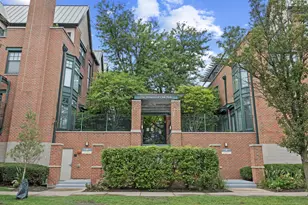
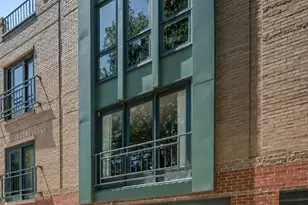
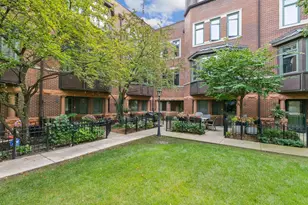
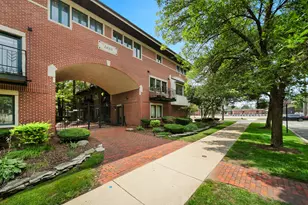
Welcome home to this perfectly situated 3-bedroom, 2.5-bathroom townhome in the highly desirable gated Henderson Square community. This spacious residence offers an exceptional floor plan, abundant natural light, and multiple private outdoor spaces in one of Chicago's most sought-after neighborhoods. Step inside to a tiled foyer that opens into an expansive living and dining area, where beautifully finished oak hardwood floors, a cozy gas fireplace, and oversized west-facing windows that drench the home with natural light while overlooking the beautifully landscaped courtyard. The thoughtfully designed kitchen features white cabinetry with black hardware, white quartz countertops, stainless steel appliances, a pantry, and an abundance of counter space, including a versatile service bar with additional storage that can function as a coffee station, buffet, or prep area. Just off the kitchen, a private deck provides the perfect setting for grilling, outdoor dining, or simply relaxing. Upstairs, you'll find two generously sized bedrooms, including a spacious primary suite with an ensuite bathroom featuring an updated vanity, light fixture, and soaking tub. The second bedroom is serviced by another full bath that has also been tastefully refreshed with a new vanity, mirror, and light fixture. Continue up the private staircase to an incredible rooftop space with endless potential. The roof was replaced in 2025 and offers the rare opportunity to create a spectacular rooftop deck and outdoor oasis tailored to your vision. The lower level serves as an ideal third bedroom, guest suite, family room, or home office and includes a newer stackable washer and dryer, a convenient half bathroom, and direct access to a private patio-providing yet another outdoor retreat. Completing the home is an attached two-car garage with ample storage. Perfectly positioned just moments from the vibrant Southport Corridor and Roscoe Village, you'll enjoy easy access to some of the area's best restaurants, boutiques, coffee shops, nightlife, parks, and everyday conveniences, along with convenient transportation options. This is an exceptional opportunity to own a spacious townhome with outstanding outdoor living potential in one of Chicago's premier gated communities.
Full Property Details
Full Property Details for 1522 W School St #G
General
- Sold For: $800,000
- HOA FEE: $497/month
- Taxes: $12,370 (2024)
- Status: Closed
- Type: Townhouse
- Source: MRED
- MLS ID: 12720428
- Added to Site: 1 day(s) ago
Interior
- Interior Features: 1st-Floor Bedroom, Storage, Pantry, Quartz Counters
- Fireplace: Yes
- Fireplace(s): Living Room, Wood-Burning
- Appliances: Range, Microwave, Dishwasher, High-End Refrigerator, Washer, Dryer, Disposal, Stainless Steel Appliance(s), Wine Refrigerator, Range Hood
- Flooring: Hardwood, Carpet
Rooms
Bathrooms
- Total Bathrooms: 3
- Full Bathrooms: 2
- Half Bathrooms: 1
Bedrooms
- Total Bedrooms: 3
Exterior
- Exterior Features: Balcony
Parking
- Garage: Yes
- Attached garage: Yes
- Garage Spaces: 2
- Total Spaces: 2
- Parking Features: Off-Alley, Garage Door Opener, Yes, Garage Owned, Attached, Garage
Location
- Area: CHI - Lake View
- County: Cook
- Driving Directions: Ashland to School, East on School St to 1522.
School Information
- School District: 299
- Midd School District: 299
Community
- Assoc. Fees Include: Water, Insurance, Exterior Maintenance, Lawn Care, Scavenger, Snow Removal
- Pets Allowed: Yes
- Pet Restrictions: Cats OK, Dogs OK, / 999lbs.
- Mgmt. Company: Westward 360
Heating & Cooling
- Cooling Type: Central Air Conditioning
- Heating Type: Natural Gas
Utilities
- Water: Lake Michigan
Structural Information
- Structure Type: T3 Townhouse (3 or More Stories)
- Construction: Brick
- Exterior Const.: Brick
- Basement Desc.: None
- Windows: Double Pane Windows, Window Treatments, Wood Frames
- Sub-Flooring: Hardwood, Carpet
- Entry Floor Number: 1
- Stories/Levels: 3
- Sq. Ft. Source: Not Reported
- Year Built: 1997
Unit Information
- Units in Building: 47
Lot Features
- Lot Dimensions: COMMON
Financial Considerations
- Association Fee: $497
- Assoc Fee Freq.: Monthly
- Parking Included: Yes
- Assessment Year: 1997
- Tax Amount: $12,370.67
- Tax Year: 2024
Disclosures and Reports
- Ownership: Condo
- Property ID: 14203200481031
Listed by Berkshire Hathaway HomeServices Chicago
Sold by Jameson Sotheby's Intl Realty
Get Pre-Approved Today
Schools
Schools serving 1522 W School St #G
School District:Chicago Public School District 299
| Name | Grades | Distance |
|---|---|---|
Hamilton Elementary School, Chicago, IL 1650 West Cornelia Avenue, Chicago, IL 60657 | PK-8 | 0.3 mi |
Lake View High School 4015 North Ashland Avenue, Chicago, IL 60613 | 9-12 | 0.9 mi |
Disclaimer:
School attendance boundaries provided by ATTOM Data Solutions and are for reference only. Contact the school directly to verify enrollment eligibility.
Price & Sales History for 1522 W School St #G
Date
Details
Price
Change
Source
9/17/2026
Sold
$800,000
—
MLS
Disclaimer: Historical sales information is derived from public records provided by the county offices. Information is not guaranteed and should be independently verified.

1522 W School Street #G, Chicago, IL 60657 (MLS# 12720428) is a Townhouse property that was sold at $800,000 on September 17, 2026. Want to learn more about 1522 W School Street #G? Do you have questions about finding other Townhouse real estate for sale in LakeView? You can browse all LakeView real estate or contact a Coldwell Banker agent to request more information.