This is a carousel with tiles that activate property listing cards. Use the previous and next buttons to navigate.
1/2
$799,900 Just Listed
This is a carousel with tiles that activate property listing cards. Use the previous and next buttons to navigate.
1/2
Property Description
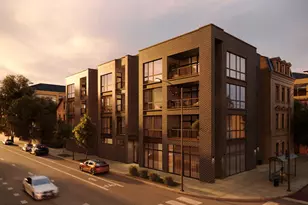
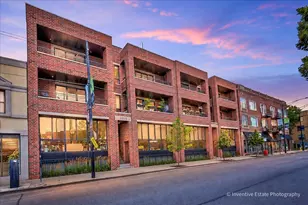
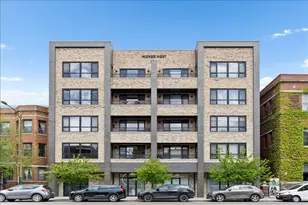
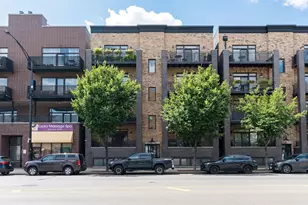
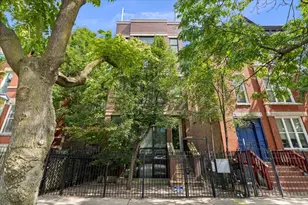
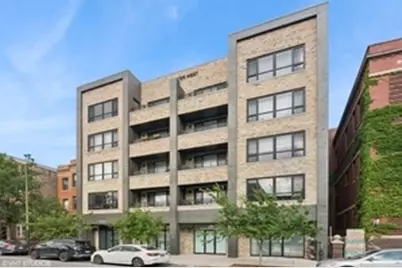
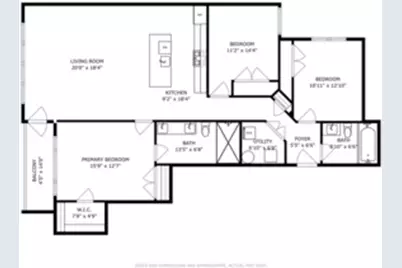
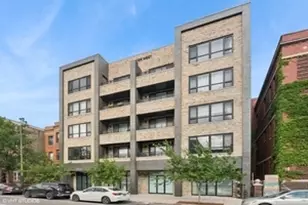
Modern urban luxury meets effortless convenience in this perfectly situated boutique elevator building built in 2020. Constructed with concrete between floors for exceptional privacy and soundproofing, the home welcomes you with a cozy foyer that leads to an open and spacious layout. Wide oak wood floors stretch throughout the space, complemented by recessed lighting and large windows that flood the rooms with natural light. The lavish kitchen serves as the heart of the home, featuring an oversized island finished with elegant waterfall-edge quartz counters and sleek, high-end Scavolini cabinetry. Retreat to the primary suite, where the spa-like bath is equipped with double sinks, an oversized shower, and heated floors for ultimate comfort. Storage is maximized with organizers fitted in every closet. Exceptional outdoor living includes two private spaces: a balcony directly off the living area and an exclusive rooftop terrace showcasing sweeping, panoramic views of the city skyline. Additional features include an easily accessible heated garage parking space with a massive front storage rack and a ready-to-use EV charging station. Located in a phenomenal neighborhood, this property offers incredible access to premier dining and shopping. Outdoor recreation and commuting are effortless, with the scenic 606 Trail just two blocks away and both the Damen and Western Ave EL stations are a short four-block walk from your door.
Full Property Details
Full Property Details for 1523 N Western Ave #4A
General
- Price: $799,900
- HOA FEE: $295/month
- Taxes: $14,526 (2025)
- Status: Active
- Type: Condo
- Source: MRED
- MLS ID: 12739258
Interior
- Basement: None
- Interior Features: Walk-In Closet(s)
- Appliances: Range, Microwave, Dishwasher, Refrigerator, Washer, Dryer, Disposal, Water Softener Owned
- Flooring: Hardwood
Rooms
Bathrooms
- Total Bathrooms: 2
- Full Bathrooms: 2
- Bathroom Features: Double Sink
Bedrooms
- Total Bedrooms: 3
Additional Information
- Shared Amenities: Elevator in Residence, Storage
- Other Features: Commuter Bus
Exterior
- Exterior Features: Balcony, Roof Deck
Parking
- Garage: Yes
- Attached garage: Yes
- Garage Spaces: 1
- Total Spaces: 1
- Parking Features: Garage Door Opener, Heated Garage, Electric Vehicle Charging Station(s), Yes, Garage Owned, Attached, Garage
Location
- Area: CHI - West Town
- County: Cook
- Township: West Chicago
- Driving Directions: Western Ave north of Division just south of North Ave.
School Information
- School District: 299
- Elem School District: 299
- Midd School District: 299
- High School District: 299
- Elementary School: De Diego Elementary School Commu
- Middle School: De Diego Elementary School Commu
- High School: Clemente Community Academy Senio
- Private School: Clemente Community Academy Senio
Community
- Assoc. Fees Include: Water, Insurance, Exterior Maintenance, Scavenger, Snow Removal
- Pets Allowed: Yes
- Pets: Cats OK, Dogs OK
- Pet Restrictions: Cats OK, Dogs OK, / 100lbs.
- Mgmt. Company: Haus
Heating & Cooling
- Cooling Type: Central Air Conditioning
- Heating Type: Natural Gas, Forced Air
Utilities
- Sewer: Public Sewer
- Water: Lake Michigan
Structural Information
- Structure Type: Condo
- Construction: Brick
- Exterior Const.: Brick
- Basement Desc.: None
- Common Walls: End Unit
- Sub-Flooring: Hardwood
- Entry Floor Number: 4
- Stories/Levels: 5
- Square Feet: 1,600
- Sq. Ft. Source: Estimated
- Year Built: 2020
Unit Information
- Units in Building: 12
Lot Features
- Lot Dimensions: Common
Animals
- Animals Allowed: Cats OK, Dogs OK
Financial Considerations
- Association Fee: $295
- Assoc Fee Freq.: Monthly
- Parking Included: Yes
- Assessment Year: 2020
- Tax Amount: $14,526.75
- Tax Year: 2025
- Pays Sewer: Public Sewer
Disclosures and Reports
- Ownership: Condo
- Special Conditions: List Broker Must Accompany
- Property ID: 17061000361007
Listed by Compass
Get Pre-Approved Today
Get a Great Insurance Rate
Schools
Schools serving 1523 N Western Ave #4A
School District:Chicago Public School District 299
| Name | Grades | Distance |
|---|---|---|
De Diego Elementary Community Academy 1313 North Claremont Avenue, Chicago, IL 60622 | PK-8 | 0.2 mi |
Clemente Community Academy High School 1147 North Western Avenue, Chicago, IL 60622 | 9-12 | 0.5 mi |
Disclaimer:
School attendance boundaries provided by ATTOM Data Solutions and are for reference only. Contact the school directly to verify enrollment eligibility.
Tax History
Tax History for 1523 N Western Ave #4A
Year
Property Taxes
Change
Tax Assessment
Change
2023
$12,963
—
$67,776
14%
2023
$12,963
3%
$59,592
—
2022
$12,602
—
$59,592
—
Disclaimer: Historical tax information is derived from public records provided by the county offices. Information is not guaranteed and should be independently verified.
Estimate the Cost
Estimate the Cost for 1523 N Western Ave #4A
1523 N Western Avenue #4A, Chicago, IL 60622 (MLS# 12739258) is a Condo property with 3 bedrooms and 2 full bathrooms. 1523 N Western Avenue #4A is currently listed for $799,900 and was received on August 21, 2026. Want to learn more about 1523 N Western Avenue #4A? Do you have questions about finding other Condo real estate for sale in West Town? You can browse all West Town real estate or contact a Coldwell Banker agent to request more information.