This is a carousel with tiles that activate property listing cards. Use the previous and next buttons to navigate.
1/1
$505,000
This is a carousel with tiles that activate property listing cards. Use the previous and next buttons to navigate.
1/1
Property Description
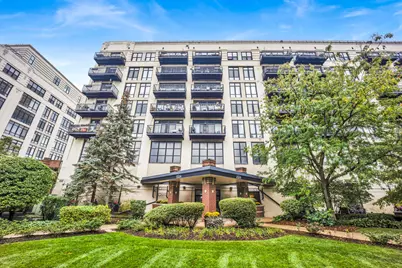
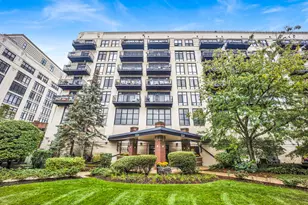
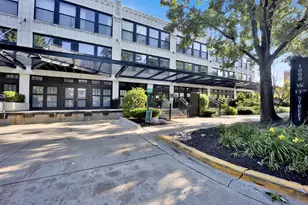
This stunning former three-bedroom, now two-bedroom, 2.5-bath penthouse loft offers exceptional space, style, and comfort. Soaring ceilings frame an expansive 1,000-square-foot living area, complemented by elegant limestone flooring throughout. The open-concept layout is anchored by a cozy gas fireplace, creating an inviting setting for both everyday living and entertaining. The updated kitchen features crisp white cabinetry and sleek quartz countertops, seamlessly blending form and function. Both bedrooms include heated floors, while the spacious primary suite serves as a true retreat with a spa-inspired bath offering dual vanities, a separate shower, a soaking tub, and heated floors for added luxury. Additional highlights include a full laundry room and a separate storage room. Step outside to your private 600-square-foot terrace and take in breathtaking sunset views-an exceptional outdoor extension of the home. Located in University Village, this residence is surrounded by beautifully maintained parks and green spaces, including a dog park and running track, offering a rare balance of city living and outdoor enjoyment. The HOA provides cable, internet, water, trash service, gym access, and door staff for convenient, low-maintenance living. One indoor parking space is included.
Full Property Details
Full Property Details for 1524 S Sangamon St #806
General
- Sold For: $505,000
- HOA FEE: $1,078/month
- Taxes: $9,719 (2024)
- Status: Closed
- Type: Condo
- Source: MRED
- MLS ID: 12597250
- Added to Site: 112 day(s) ago
Interior
- Fireplace: Yes
- Fireplace(s): Living Room, Gas Starter
- Appliances: Range, Microwave, Dishwasher, Refrigerator, Washer, Dryer
- Flooring: Hardwood
Rooms
Bathrooms
- Total Bathrooms: 3
- Full Bathrooms: 2
- Half Bathrooms: 1
Bedrooms
- Total Bedrooms: 2
Additional Information
- Shared Amenities: Door Person, On-Site Manager/Engineer
- Other Features: Commuter Bus, Commuter Train, Interstate Access
Parking
- Garage: Yes
- Attached garage: Yes
- Garage Spaces: 1
- Total Spaces: 1
- Parking Features: Asphalt, Yes, Garage Owned, Attached, Garage
Location
- Area: CHI - Near West Side
- County: Cook
- Driving Directions: West on Roosevelt to Morgan, South on Morgan to 14th Place, East to Sangamon, South to property.
School Information
- School District: 299
- Midd School District: 299
Community
- Assoc. Fees Include: Water, Parking, Insurance, Doorman, TV/Cable, Exercise Facilities, Exterior Maintenance, Lawn Care, Scavenger, Snow Removal, Internet
- Pets Allowed: Yes
- Pet Restrictions: Cats OK, Dogs OK
- Mgmt. Company: UNIVERSITY VILLAGE CONDOMINIUM ASSOCIATION
Heating & Cooling
- Cooling Type: Central Air Conditioning
- Heating Type: Natural Gas, Radiant Floor
Utilities
- Water: Public
Structural Information
- Structure Type: Condo, Penthouse
- Construction: Glass, Stone
- Exterior Const.: Glass, Stone
- Basement Desc.: None
- Windows: Screens
- Sub-Flooring: Hardwood
- Entry Floor Number: 8
- Stories/Levels: 8
- Square Feet: 1,710
- Sq. Ft. Source: Estimated
- Year Built: 2002
- Remodeled/Updated: 2014
Unit Information
- Units in Building: 97
Lot Features
- Lot Dimensions: COMMON
Financial Considerations
- Association Fee: $1,078
- Assoc Fee Freq.: Monthly
- Parking Included: Yes
- Assessment Year: 2002
- Tax Amount: $9,719.46
- Tax Year: 2024
Disclosures and Reports
- Ownership: Condo
- Property ID: 17202320501091
Listed by Option Premier LLC
Sold by Keller Williams Thrive

Get Pre-Approved Today
Schools
Schools serving 1524 S Sangamon St #806
School District:Chicago Public School District 299
| Name | Grades | Distance |
|---|---|---|
Smyth J Elementary School 1059 West 13th Street, Chicago, IL 60608 | K-8 | 0.3 mi |
Wells Community Academy High School 936 North Ashland Avenue, Chicago, IL 60622 | 9-11 | 2.8 mi |
Disclaimer:
School attendance boundaries provided by ATTOM Data Solutions and are for reference only. Contact the school directly to verify enrollment eligibility.
Price & Sales History for 1524 S Sangamon St #806
Date
Details
Price
Change
Source
6/15/2026
Sold
$505,000
0.82%
MLS
3/20/2026
Listed
$500,888
—
MLS
Disclaimer: Historical sales information is derived from public records provided by the county offices. Information is not guaranteed and should be independently verified.
1524 S Sangamon Street #806, Chicago, IL 60608 (MLS# 12597250) is a Condo property that was sold at $505,000 on June 15, 2026. Want to learn more about 1524 S Sangamon Street #806? Do you have questions about finding other Condo real estate for sale in Near West Side? You can browse all Near West Side real estate or contact a Coldwell Banker agent to request more information.