No photo available
$245,000
Property Description
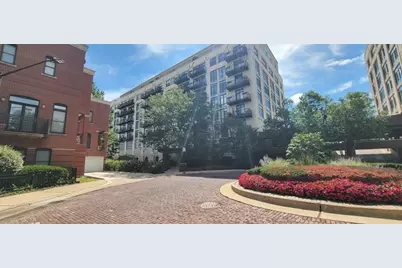
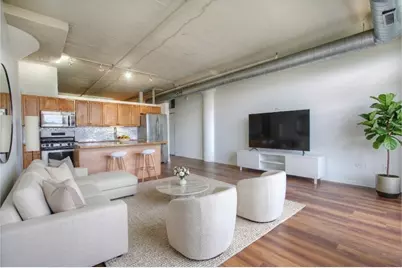
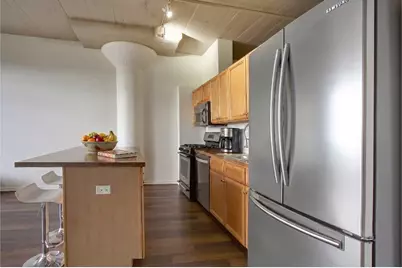
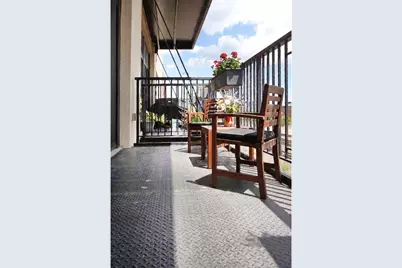
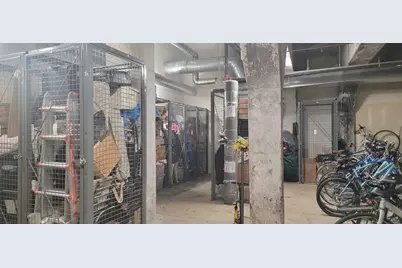
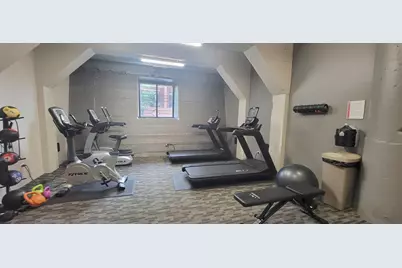
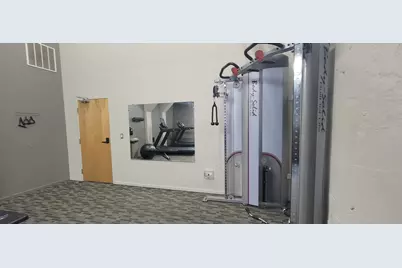
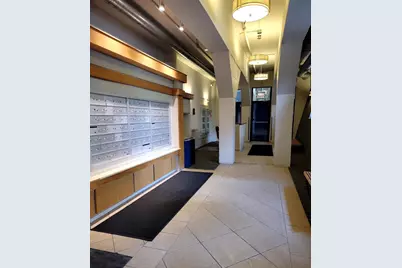
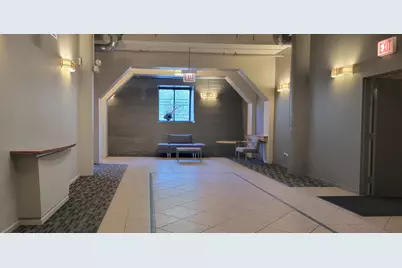
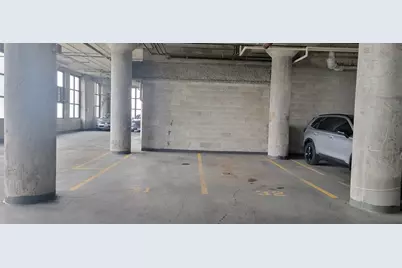
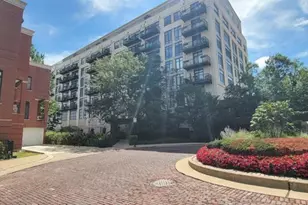
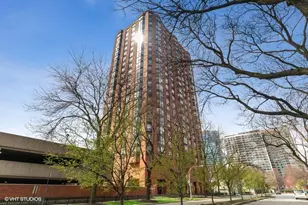
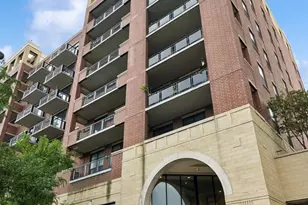
Beautifully updated loft-style one-bedroom, one-bath condominium featuring soaring 16-foot concrete ceilings, defining architectural concrete columns, dramatic floor-to-ceiling glass doors, and new wide-plank flooring. The open floor plan is filled with natural light and industrial loft character. Spacious bedroom with sliding rail entry door and wall-to-wall closets. Oversized bath offers convenient access from both the bedroom and hallway. Bright south-facing living area opens to a large private balcony. Kitchen features a butcher-block island, stainless steel appliances, French-door refrigerator, dishwasher, microwave, and abundant cabinetry. Additional features include in-home washer/dryer, new furnace, private storage bin, and garage parking space #32 included in the price. Residents enjoy a professionally managed elevator building with secure fob entry, fitness center, and quiet all-concrete construction. This home is now freshly painted, professionally cleaned, and move-in ready. Exceptional location: UIC, the Illinois Medical District, CTA transportation, restaurants, and convenient access to I-90/94.
Full Property Details
Full Property Details for 1525 S Sangamon St #415
General
- Price: $245,000
- HOA FEE: $853/month
- Taxes: $4,344 (2024)
- Status: Active
- Type: Condo
- Source: MRED
- MLS ID: 12683968
- Updated: 7/4/2026
- Added to Site: 17 day(s) ago
Rental Information
- Complex Features: Sidewalks, Street Lights
Interior
- Basement: None
- Interior Features: Vaulted Ceiling(s), Elevator, Storage, Open Floorplan, Lobby
- Appliances: Range, Microwave, Dishwasher, Refrigerator
- Flooring: Wood
Rooms
Bathrooms
- Total Bathrooms: 1
- Full Bathrooms: 1
- Bathroom Features: Soaking Tub
Bedrooms
- Total Bedrooms: 1
Additional Information
- Shared Amenities: Bike Room/Bike Trails, Elevator in Residence, Exercise Room, Storage, Security Door Lock(s), Intercom
- Other Features: Commuter Bus, Commuter Train, Interstate Access
Exterior
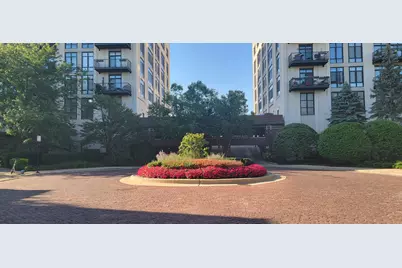
- Exterior Features: Balcony
Parking
- Garage: Yes
- Attached garage: Yes
- Garage Spaces: 1
- Total Spaces: 1
- Parking Features: Concrete, Garage Door Opener, Heated Garage, Garage, Yes, Garage Owned, Attached
Location
- Area: CHI - Near West Side
- County: Cook
- Township: South Chicago
- Subdivision: University Village
- Driving Directions: South of Roosevelt Road between Halsted and Morgan on 15th Place
School Information
- School District: 130
- Elem School District: 130
- Midd School District: 130
- High School District: 130
Community
- Assoc. Fees Include: Water, Insurance, Exercise Facilities, Exterior Maintenance, Lawn Care, Scavenger, Snow Removal
- Pets Allowed: Yes
- Pets: Cats OK, Dogs OK
- Pet Restrictions: Cats OK, Dogs OK, / 50lbs.
- Mgmt. Company: FSResidential
Heating & Cooling
- Cooling Type: Central Air Conditioning
- Heating Type: Natural Gas, Forced Air
Utilities
- Sewer: Public Sewer, Storm Sewer
- Water: Lake Michigan
Structural Information
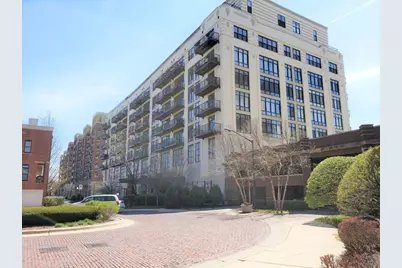
- Structure Type: Condo/Loft
- Model: Large One Bedroom & indoor heated private parking
- Construction: Brick, Concrete
- Exterior Const.: Brick, Concrete
- Basement Desc.: None
- Foundation: Concrete Perimeter
- Windows: Window Treatments, Drapes, Blinds, Screens
- Doors: Sliding Doors, Sliding Glass Door(s)
- Sub-Flooring: Wood
- Entry Floor Number: 4
- Stories/Levels: 8
- Square Feet: 800
- Sq. Ft. Source: Estimated
- Built Before 1978: Yes
- Remodeled/Updated: 2000
Unit Information
- Units in Building: 93
Manufactured Home
- Model: Large One Bedroom & indoor heated private parking
Lot Features
- Lot Dimensions: per survey
- Lot Features: Common Grounds, Views
Animals
- Animals Allowed: Cats OK, Dogs OK
Financial Considerations
- Association Fee: $853
- Assoc Fee Freq.: Monthly
- Parking Included: Yes
- Tax Amount: $4,344.81
- Tax Year: 2024
- Pays Sewer: Public Sewer, Storm Sewer
Disclosures and Reports
- Ownership: Condo
- Special Conditions: Standard
- Property ID: 17202320501125
Listed by New West Realty Partners LLC

Get Pre-Approved Today
Get a Great Insurance Rate
Schools
Schools serving 1525 S Sangamon St #415
School District:Chicago Public School District 299
| Name | Grades | Distance |
|---|---|---|
Smyth J Elementary School 1059 West 13th Street, Chicago, IL 60608 | K-8 | 0.4 mi |
Wells Community Academy High School 936 North Ashland Avenue, Chicago, IL 60622 | 9-11 | 2.8 mi |
Disclaimer:
School attendance boundaries provided by ATTOM Data Solutions and are for reference only. Contact the school directly to verify enrollment eligibility.
Price & Sales History for 1525 S Sangamon St #415
Date
Details
Price
Change
Source
6/20/2026
Listed
$245,000
—
MLS
Disclaimer: Historical sales information is derived from public records provided by the county offices. Information is not guaranteed and should be independently verified.
Tax History
Tax History for 1525 S Sangamon St #415
Year
Property Taxes
Change
Tax Assessment
Change
2023
$3,944
—
$21,546
16%
2023
$3,944
26%
$18,629
—
2022
$3,139
2%
$18,629
—
2021
$3,087
-4%
$18,629
6%
2020
$3,221
1%
$17,515
-9%
2019
$3,178
2%
$19,194
—
2018
$3,123
28%
$19,194
31%
2017
$2,442
—
$14,678
—
2016
$2,440
10%
$14,678
—
2015
$2,209
25%
$14,678
21%
2014
$1,771
3%
$12,114
—
2013
$1,725
—
$12,114
—
2012
$1,726
—
$12,114
—
Disclaimer: Historical tax information is derived from public records provided by the county offices. Information is not guaranteed and should be independently verified.
Estimate the Cost
Estimate the Cost for 1525 S Sangamon St #415
1525 S Sangamon Street #415, Chicago, IL 60608 (MLS# 12683968) is a Condo property with 1 bedroom and 1 full bathroom. 1525 S Sangamon Street #415 is currently listed for $245,000 and was received on June 20, 2026. Want to learn more about 1525 S Sangamon Street #415? Do you have questions about finding other Condo real estate for sale in Near West Side? You can browse all Near West Side real estate or contact a Coldwell Banker agent to request more information.