This is a carousel with tiles that activate property listing cards. Use the previous and next buttons to navigate.
1/21
$369,900 Just Listed
This is a carousel with tiles that activate property listing cards. Use the previous and next buttons to navigate.
1/21
Property Description
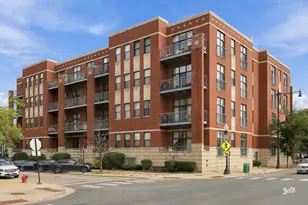
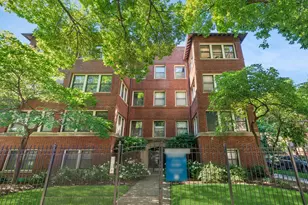
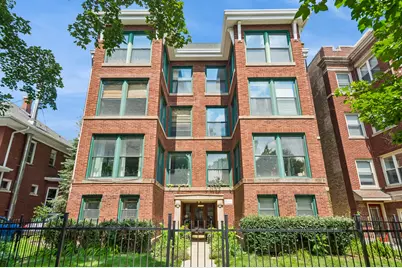
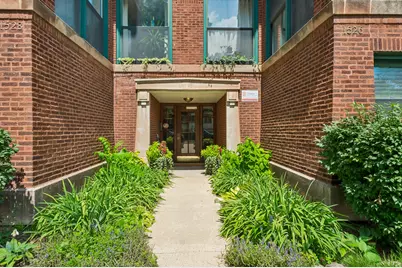
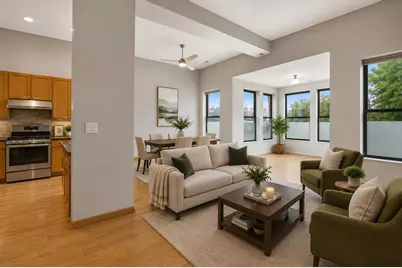
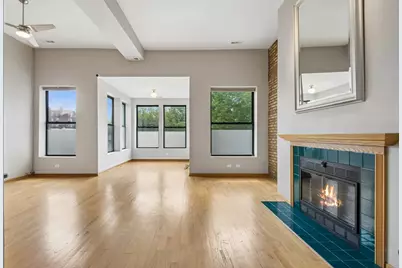
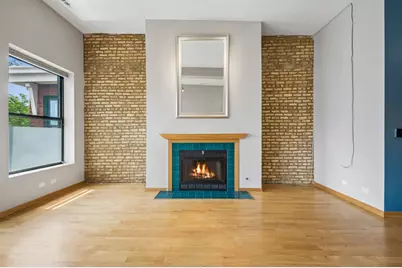
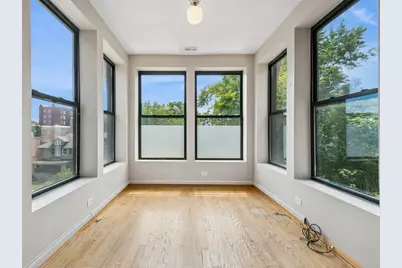
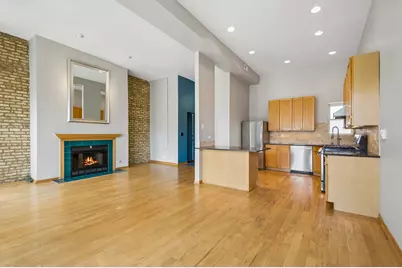
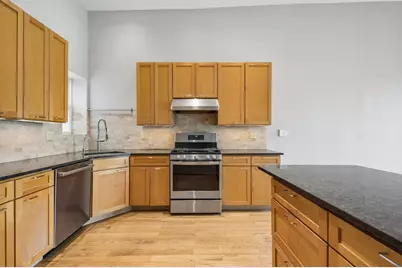
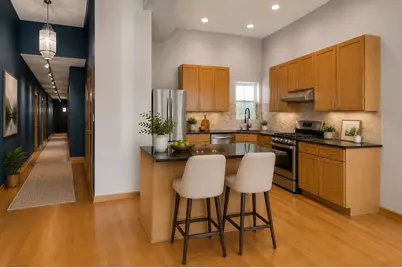
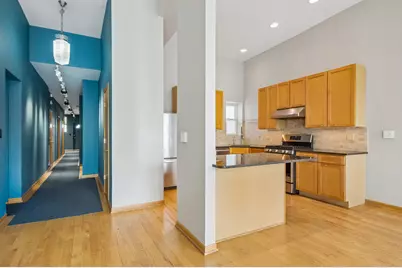
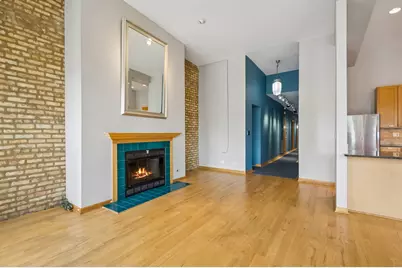
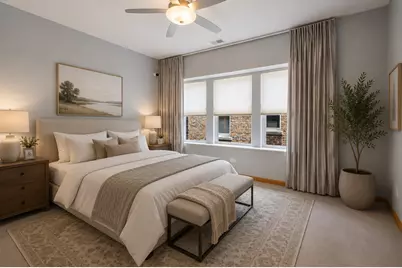
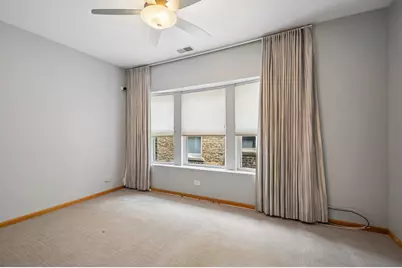
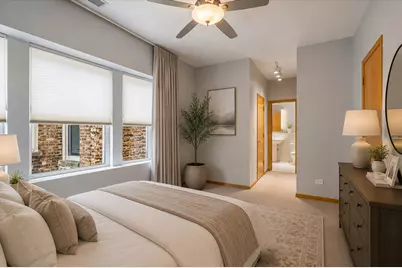
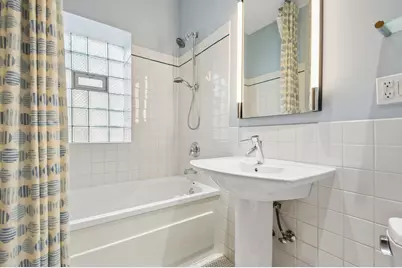
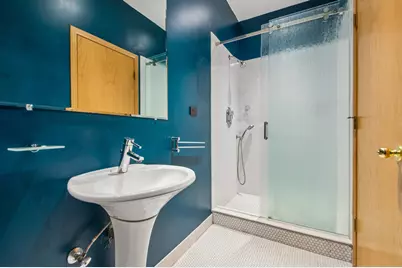
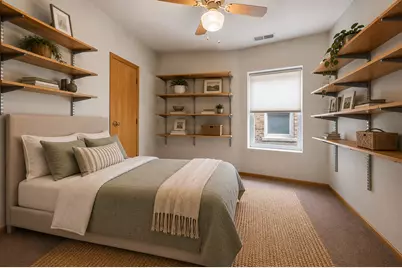
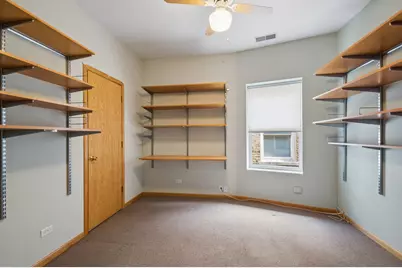
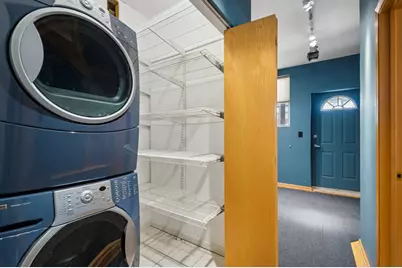
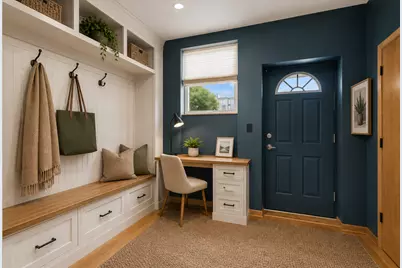
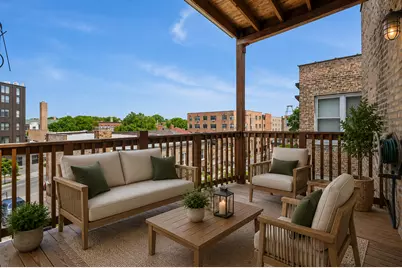
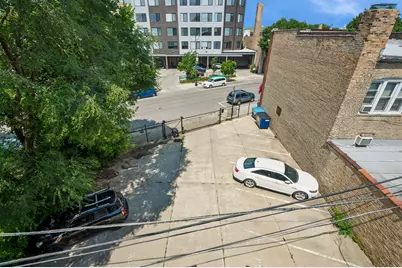
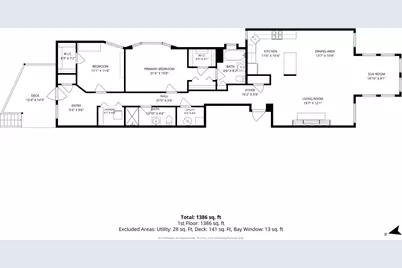
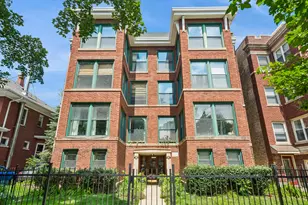
Exceptional & Bright 2BR / 2BA Condo with TWO Parking Spaces in Rogers Park! Top-floor unit on a quiet, tree-lined street just two blocks from the lake. This condo blends modern updates with loft-style charm, featuring an open floor plan, hardwood floors, soaring ceilings, a fireplace, exposed brick, and oversized windows that fill the space with natural light. The spacious layout offers a welcoming living room, a sunroom retreat, and an open dining area that flows seamlessly into the kitchen. The kitchen features stainless steel appliances, granite countertops & island, a tile backsplash, maple cabinetry, and an undermount stainless steel sink. The gallery hallway leads to the primary suite with two closets and a private en-suite bath. A generously sized second bedroom, a second full bathroom with a newer walk-in shower, and a versatile space perfect for a home office, reading nook, or workout area complete the interior. Additional highlights include an in-unit washer and dryer, abundant closet space (many with Elfa organizers), and a private rear deck. Well-maintained, pet-friendly building with approximately $43,730 in reserves. Fantastic location just two blocks from Jarvis Square, the CTA & Red Line, the beach, and an array of restaurants, coffee shops, and neighborhood favorites.
Full Property Details
Full Property Details for 1526 W Birchwood Ave #4E
General
- Price: $369,900
- HOA FEE: $591/month
- Taxes: $6,394 (2024)
- Status: Active
- Type: Condo
- Source: MRED
- MLS ID: 12718551
Interior
- Basement: None
- Interior Features: Storage, Built-in Features, Walk-In Closet(s), Open Floorplan, Granite Counters
- Fireplace: Yes
- Number of Fireplaces: 1
- Fireplace(s): Living Room, Gas Log, Ventless
- Appliances: Range, Microwave, Dishwasher, Refrigerator, Washer, Dryer, Disposal, Stainless Steel Appliance(s), Range Hood, Water Purifier
- Flooring: Hardwood
Rooms
Bathrooms
- Total Bathrooms: 2
- Full Bathrooms: 2
Bedrooms
- Total Bedrooms: 2
Parking
- Total Spaces: 2
- Parking Features: Assigned, Off-Street, Electric Gate, Parking Lot, Secured, Yes, Owned
Location
- Area: CHI - Rogers Park
- County: Cook
- Township: Rogers Park
- Driving Directions: Ashland, North of Jarvis & South of Howard, East on Birchwood.
School Information
- School District: 299
- Elem School District: 299
- Midd School District: 299
- High School District: 299
Community
- Assoc. Fees Include: Water, Insurance, Scavenger, Snow Removal
- Pets Allowed: Yes
- Pets: Cats OK, Dogs OK, Number Limit
- Pet Restrictions: Cats OK, Dogs OK, Number Limit, / 999lbs.
- Mgmt. Company: G-Spang Property Management
Heating & Cooling
- Cooling Type: Central Air Conditioning
- Heating Type: Natural Gas, Forced Air
Utilities
- Sewer: Public Sewer
- Water: Public
Structural Information
- Structure Type: Condo, Mid-Rise (4 to 6 Stories)
- Construction: Brick
- Exterior Const.: Brick
- Basement Desc.: None
- Windows: Window Treatments
- Sub-Flooring: Hardwood
- Entry Floor Number: 4
- Stories/Levels: 4
- Sq. Ft. Source: Not Reported
- Year Built: 1920
- Built Before 1978: Yes
- Remodeled/Updated: 1998
Unit Information
- Units in Building: 8
Additional Structures
- Other Structures: Electric Gate
Lot Features
- Lot Dimensions: COMMON
Animals
- Animals Allowed: Cats OK, Dogs OK, Number Limit
Financial Considerations
- Association Fee: $591
- Assoc Fee Freq.: Monthly
- Parking Included: Yes
- Assessment Year: 1920
- Tax Amount: $6,394
- Tax Year: 2024
- Pays Sewer: Public Sewer
Disclosures and Reports
- Ownership: Condo
- Special Conditions: List Broker Must Accompany
- Property ID: 11293010201007
Listed by Baird & Warner
Get Pre-Approved Today
Get a Great Insurance Rate
Schools
Schools serving 1526 W Birchwood Ave #4E
School District:Chicago Public School District 299
| Name | Grades | Distance |
|---|---|---|
Gale Elementary Community Academy 1631 West Jonquil Terrace, Chicago, IL 60626 | PK-8 | 0.2 mi |
Sullivan High School, Chicago, IL 6631 North Bosworth Avenue, Chicago, IL 60626 | 9-12 | 1.1 mi |
Disclaimer:
School attendance boundaries provided by ATTOM Data Solutions and are for reference only. Contact the school directly to verify enrollment eligibility.
Tax History
Tax History for 1526 W Birchwood Ave #4E
Year
Property Taxes
Change
Tax Assessment
Change
2023
$5,486
—
$31,930
23%
2023
$5,486
3%
$25,999
—
2022
$5,348
17%
$25,999
—
2021
$4,558
35%
$25,999
42%
2020
$3,381
-17%
$18,278
-10%
2019
$4,094
22%
$20,375
—
2018
$3,346
-17%
$20,375
-8%
2017
$4,031
3%
$22,101
—
2016
$3,926
10%
$22,101
—
2015
$3,569
-1%
$22,101
—
2014
$3,612
2%
$22,036
—
2013
$3,530
1%
$22,036
—
2012
$3,507
—
$22,036
—
Disclaimer: Historical tax information is derived from public records provided by the county offices. Information is not guaranteed and should be independently verified.
Estimate the Cost
Estimate the Cost for 1526 W Birchwood Ave #4E
1526 W Birchwood Avenue #4E, Chicago, IL 60626 (MLS# 12718551) is a Condo property with 2 bedrooms and 2 full bathrooms. 1526 W Birchwood Avenue #4E is currently listed for $369,900 and was received on August 06, 2026. Want to learn more about 1526 W Birchwood Avenue #4E? Do you have questions about finding other Condo real estate for sale in Rogers Park? You can browse all Rogers Park real estate or contact a Coldwell Banker agent to request more information.