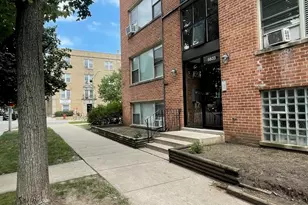
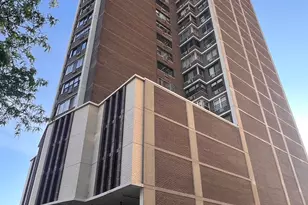
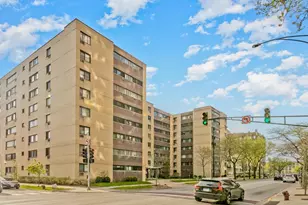
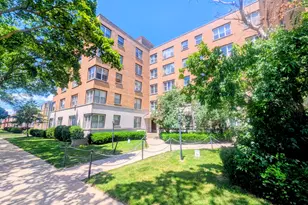
This is a carousel with tiles that activate property listing cards. Use the previous and next buttons to navigate.
1/1
$150,000
This is a carousel with tiles that activate property listing cards. Use the previous and next buttons to navigate.
1/1
Property Description
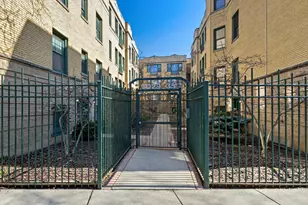
Charming 1-bedroom condo in a classic Tudor courtyard building on a quiet tree-lined Rogers Park street. This home blends vintage character with practical updates, featuring hardwood floors, arched transitions, a bright living room, separate dining room, classic built-ins, and an updated kitchen with dark cabinetry, stainless steel appliances, and access to the rear common area. The spacious bedroom offers great closet space, while the refreshed bath adds a clean, modern touch. One of the best features is this is a rare block in Rogers Park that actually has ample street parking! A large additional storage locker and common laundry in the building complete the package. Ideally located near the lakefront, Loyola, neighborhood restaurants, shops, and transit.
Full Property Details
Full Property Details for 1527 W Estes Ave #1B
General
- Sold For: $150,000
- HOA FEE: $468/month
- Taxes: $2,327 (2024)
- Status: Closed
- Type: Condo
- Source: MRED
- MLS ID: 12594775
- Added to Site: 92 day(s) ago
Interior
- Interior Features: Storage, Built-in Features, Separate Dining Room
- Appliances: Range, Microwave, Dishwasher, Refrigerator, Stainless Steel Appliance(s)
- Flooring: Hardwood
Rooms
Bathrooms
- Total Bathrooms: 1
- Full Bathrooms: 1
Bedrooms
- Total Bedrooms: 1
Additional Information
- Shared Amenities: Bike Room/Bike Trails, Coin Laundry, Storage, On-Site Manager/Engineer, Security Door Lock(s)
Location
- Area: CHI - Rogers Park
- County: Cook
- Driving Directions: North on Sheridan to Estes (7100N) , West on Estes 2 1/2 blocks to property.
School Information
- School District: 299
- Midd School District: 299
Community
- Assoc. Fees Include: Water, Insurance, Exterior Maintenance, Lawn Care, Scavenger, Snow Removal
- Pets Allowed: Yes
- Pet Restrictions: Cats OK
- Mgmt. Company: Connected Property Management
Heating & Cooling
- Cooling Type: None
- Heating Type: Radiator(s)
Utilities
- Water: Public
Structural Information
- Structure Type: Condo
- Construction: Brick
- Exterior Const.: Brick
- Basement Desc.: None
- Sub-Flooring: Hardwood
- Entry Floor Number: 1
- Stories/Levels: 3
- Sq. Ft. Source: Not Reported
- Year Built: 1929
- Built Before 1978: Yes
- Remodeled/Updated: 2014
Unit Information
- Units in Building: 19
Lot Features
- Lot Dimensions: COMMON
Financial Considerations
- Association Fee: $468
- Assoc Fee Freq.: Monthly
- Assessment Year: 1929
- Tax Amount: $2,327.12
- Tax Year: 2024
Disclosures and Reports
- Ownership: Condo
- Property ID: 11321040361003
Listed by Keller Williams ONEChicago
Sold by RE/MAX Professionals Select

Get Pre-Approved Today
Schools
Schools serving 1527 W Estes Ave #1B
School District:Chicago Public School District 299
| Name | Grades | Distance |
|---|---|---|
Field Elementary School, Chicago, IL 7019 North Ashland Boulevard, Chicago, IL 60626 | 4-8 | 0.1 mi |
New Field Elementary School 1707 West Morse Avenue, Chicago, IL 60626 | K-2 | 0.3 mi |
Sullivan High School, Chicago, IL 6631 North Bosworth Avenue, Chicago, IL 60626 | 9-12 | 0.6 mi |
Disclaimer:
School attendance boundaries provided by ATTOM Data Solutions and are for reference only. Contact the school directly to verify enrollment eligibility.
Price & Sales History for 1527 W Estes Ave #1B
Date
Details
Price
Change
Source
5/29/2026
Sold
$150,000
—
MLS
4/08/2026
Listed
$150,000
—
MLS
Disclaimer: Historical sales information is derived from public records provided by the county offices. Information is not guaranteed and should be independently verified.
1527 W Estes Avenue #1B, Chicago, IL 60626 (MLS# 12594775) is a Condo property that was sold at $150,000 on May 29, 2026. Want to learn more about 1527 W Estes Avenue #1B? Do you have questions about finding other Condo real estate for sale in Rogers Park? You can browse all Rogers Park real estate or contact a Coldwell Banker agent to request more information.