This is a carousel with tiles that activate property listing cards. Use the previous and next buttons to navigate.
1/1
$1,155,000
This is a carousel with tiles that activate property listing cards. Use the previous and next buttons to navigate.
1/1
Property Description
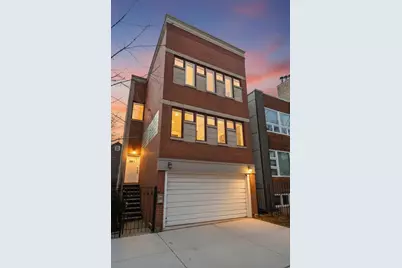
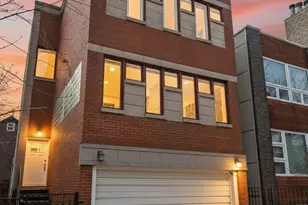
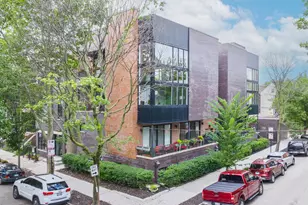
Unique opportunity in amazing West Town/ East Village. Located just two blocks to bustling Chicago Ave on seldom traveled one-way Pearson St. Walk to award winning restaurants, shopping, and just a 10 min walk to the CTA blue line. This stunning contemporary home is the perfect spot to entertain friends or find solitude in your daily life. Dream of a kitchen without countertop clutter? We have you covered. This beautiful kitchen features enough storage for all your cooking gadgets with two full heigh cabinet pantry's, and a large island. The appliances are like new and the direct vent hood will elevate your cooking game. Ample space for a dining table of up to 8 or step outside for alfresco dining on the large 400 square foot deck. Just a few steps up and looking down on the kitchen sits a the large living space with a wall of windows that floods the room with natural light. Three bedrooms are located on the top floor include the primary bedroom complete with a custom built-in, walk in closet, and bath featuring a steam shower- double vanity-and soaking tub. The lower level walk out basement features a 2 sided fireplace, family room and separate rec room which could convert into a 4th bedroom. Walk out the lower level to a private patio and yard, perfect for a dog run or a city garden. 2 car attached garage, plenty of storage, home audio, and security cameras complete this great home.
Full Property Details
Full Property Details for 1527 W Pearson St
General
- Sold For: $1,155,000
- Taxes: $18,135 (2024)
- Status: Closed
- Type: Single Family
- Source: MRED
- MLS ID: 12614693
- Added to Site: 51 day(s) ago
Interior
- Interior Features: Vaulted Ceiling(s), Sauna, Built-in Features, Walk-In Closet(s), Open Floorplan, Dining Combo, Granite Counters, Pantry
- Fireplace: Yes
- Fireplace(s): Basement, Kitchen, Double Sided, Wood-Burning, Gas Starter, More than one
- Appliances: Range, Microwave, Dishwasher, Refrigerator, Washer, Dryer, Stainless Steel Appliance(s), Range Hood, Front Controls on Range/Cooktop, Gas Cooktop, Humidifier
- Flooring: Hardwood, Carpet
Rooms
Bathrooms
- Total Bathrooms: 4
- Full Bathrooms: 3
- Half Bathrooms: 1
- Basement Baths: Yes
- Bathroom Features: Separate Shower, Steam Shower, Double Sink, Soaking Tub
Bedrooms
- Total Bedrooms: 4
- Bedrooms(Blw Grade): 1
Additional Information
- Equipment: Cable TV, Security System, Carbon Monoxide Detectors, Ceiling Fan(s)
- Other Features: Commuter Bus, Commuter Train, Interstate Access
Exterior
- Exterior Features: Dog Run
Parking
- Garage: Yes
- Attached garage: Yes
- Garage Spaces: 2
- Total Spaces: 2
- Parking Features: Concrete, Garage Door Opener, Yes, Garage Owned, Attached, Garage
Location
- Area: CHI - West Town
- County: Cook
- Driving Directions: Chicago Ave to Greenview. North on Greenview to Pearson. Pearson west to 1527.
School Information
- School District: 299
- Midd School District: 299
- Middle School: Otis Elementary School
- High School: Wells Community Academy Senior H
- Private School: Wells Community Academy Senior H
Community
- Assoc. Fees Include: None
Heating & Cooling
- Cooling Type: Central Air Conditioning
- Heating Type: Natural Gas, Forced Air
Utilities
- Water: Lake Michigan
Structural Information
- Construction: Brick, Block
- Exterior Const.: Brick, Block
- Basement Desc.: Finished, Exterior Entry, Rec/Family Area, Sleeping Area, Storage Space, Full, Walk-Out Access
- Foundation: Concrete Perimeter
- Windows: Screens, Window Treatments, Drapes
- Sub-Flooring: Hardwood, Carpet
- Square Feet: 3,100
- Sq. Ft. Source: Estimated
- Year Built: 2001
Lot Features
- Lot Size (Acres): 0.0539
- Lot Size Range: Less than .25 Acre
- Lot Dimensions: 25 x 94
Financial Considerations
- Parking Included: Yes
- Assessment Year: 2001
- Tax Amount: $18,135.65
- Tax Year: 2024
Disclosures and Reports
- Ownership: Fee Simple
- Property ID: 17053220130000
Listed by Compass
Sold by Engel & Voelkers Chicago

Get Pre-Approved Today
Schools
Schools serving 1527 W Pearson St
School District:Chicago Public School District 299
| Name | Grades | Distance |
|---|---|---|
Otis Elementary School 525 North Armour Street, Chicago, IL 60642 | K-8 | 0.4 mi |
Wells Community Academy High School 936 North Ashland Avenue, Chicago, IL 60622 | 9-11 | 0.2 mi |
Disclaimer:
School attendance boundaries provided by ATTOM Data Solutions and are for reference only. Contact the school directly to verify enrollment eligibility.
Price & Sales History for 1527 W Pearson St
Date
Details
Price
Change
Source
5/12/2026
Sold
$1,155,000
-3.66%
MLS
4/09/2026
Listed
$1,198,900
—
MLS
Disclaimer: Historical sales information is derived from public records provided by the county offices. Information is not guaranteed and should be independently verified.
1527 W Pearson Street, Chicago, IL 60642 (MLS# 12614693) is a Single Family property that was sold at $1,155,000 on May 12, 2026. Want to learn more about 1527 W Pearson Street? Do you have questions about finding other Single Family real estate for sale in West Town? You can browse all West Town real estate or contact a Coldwell Banker agent to request more information.