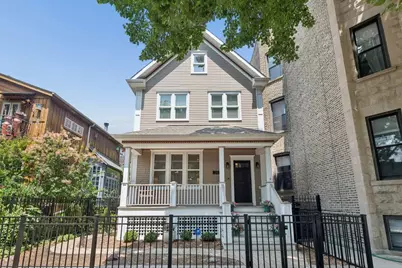
This is a carousel with tiles that activate property listing cards. Use the previous and next buttons to navigate.
1/1
$2,176,000
This is a carousel with tiles that activate property listing cards. Use the previous and next buttons to navigate.
1/1
Property Description
Nestled in the heart of the highly sought-after Lakeview/Southport Corridor, this exceptional home offers the perfect blend of space, comfort, and convenience on an oversized 31.5' x 125' lot. Ideally located within the acclaimed Blaine School District, this five-bedroom, three-and-a-half-bath residence is just moments from neighborhood favorites, shopping, dining, transit, and the lakefront. A gracious foyer welcomes you into expansive formal living and dining rooms, where soaring ceiling heights, hardwood flooring, and abundant natural light from the south, west, and north exposures create an inviting and airy atmosphere. The thoughtfully designed floor plan offers flexibility for both everyday living and entertaining. At the heart of the home is a spacious kitchen featuring abundant custom wood cabinetry, stainless steel appliances, quartz countertops, generous counter seating, and a sunny breakfast nook perfect for casual dining. The adjacent family room, anchored by a gas fireplace, opens seamlessly to a large deck and beautifully sized backyard-ideal for indoor-outdoor living. The second level showcases an impressive primary suite retreat complete with a walk-in closet and a luxurious spa-inspired bath featuring marble tile and granite dual vanities, a separate shower, and a soaking tub. Three additional bedrooms, a full hall bath, and a conveniently located laundry room complete this level. Pull-down attic access provides valuable additional storage. The recently renovated lower level offers outstanding versatility with a spacious recreation room, wet bar, beverage refrigerator, and a fifth bedroom featuring new luxury vinyl flooring. A full bath, abundant storage space, private exterior entrance, and radiant heated floors make this level ideal for guests, extended family, or work-from-home flexibility. Additional highlights include dual-zoned heating and cooling, radiant heated lower-level floors, and exceptional storage throughout. Enjoy an unbeatable location just steps from Southport Corridor boutiques and restaurants, the Brown Line, Wrigley Field, and easy access to the lakefront-offering the very best of city living in one of Chicago's most desirable neighborhoods.
Full Property Details
Full Property Details for 1530 W Grace St
General
- Sold For: $2,176,000
- Taxes: $35,604 (2024)
- Status: Closed
- Type: Single Family
- Source: MRED
- MLS ID: 12707886
- Added to Site: 107 day(s) ago
Interior
- Interior Features: Wet Bar, Walk-In Closet(s)
- Fireplace: Yes
- Fireplace(s): Family Room, Gas Log, Gas Starter
- Appliances: Range, Microwave, Dishwasher, Refrigerator, Washer, Dryer, Disposal, Stainless Steel Appliance(s), Wine Refrigerator, Range Hood, Humidifier
- Flooring: Hardwood
Rooms
Bathrooms
- Total Bathrooms: 4
- Full Bathrooms: 3
- Half Bathrooms: 1
- Basement Baths: Yes
Bedrooms
- Total Bedrooms: 5
- Bedrooms(Blw Grade): 1
Additional Information
- Equipment: Security System, Carbon Monoxide Detectors, Ceiling Fan(s), Sump Pump, Water Heater-Electric
- Other Features: Commuter Bus, Commuter Train
Parking
- Garage: Yes
- Garage Spaces: 2.5
- Total Spaces: 2
- Parking Features: Garage Door Opener, Yes, Garage Owned, Detached, Garage
Location
- Area: CHI - Lake View
- County: Cook
- Driving Directions: Ashland Avenue to Grace Street, East to 1530
School Information
- School District: 299
- Midd School District: 299
- Elementary School: Blaine Elementary School
Community
- Assoc. Fees Include: None
Heating & Cooling
- Cooling Type: Central Air Conditioning, Zoned
- Heating Type: Natural Gas, Forced Air, Radiant, Sep Heating Systems - 2+, Zoned, Radiant Floor
Utilities
- Water: Lake Michigan
Structural Information
- Construction: Frame
- Exterior Const.: Frame
- Basement Desc.: Finished, Exterior Entry, Full
- Foundation: Concrete Perimeter
- Roof: Asphalt
- Windows: Screens, Skylight(s)
- Sub-Flooring: Hardwood
- Sq. Ft. Source: Not Reported
- Built Before 1978: Yes
- Remodeled/Updated: 2006
Manufactured Home
- Model: Single Family
Lot Features
- Lot Size Range: Oversized Chicago Lot
- Lot Dimensions: 31.5 x 125
Financial Considerations
- Parking Included: Yes
- Tax Amount: $35,604.72
- Tax Year: 2024
Disclosures and Reports
- Ownership: Fee Simple
- Special Conditions: List Broker Must Accompany
- Property ID: 14201050340000
Listed by @properties Christie's International Real Estate
Sold by Compass
Get Pre-Approved Today
Schools
Schools serving 1530 W Grace St
School District:Chicago Public School District 299
| Name | Grades | Distance |
|---|---|---|
Blaine Elementary School 1420 West Grace Street, Chicago, IL 60613 | PK-8 | 0.1 mi |
Lake View High School 4015 North Ashland Avenue, Chicago, IL 60613 | 9-12 | 0.3 mi |
Disclaimer:
School attendance boundaries provided by ATTOM Data Solutions and are for reference only. Contact the school directly to verify enrollment eligibility.
Price & Sales History for 1530 W Grace St
Date
Details
Price
Change
Source
9/30/2026
Sold
$2,176,000
20.89%
MLS
7/23/2026
Listed
$1,800,000
—
MLS
Disclaimer: Historical sales information is derived from public records provided by the county offices. Information is not guaranteed and should be independently verified.
1530 W Grace Street, Chicago, IL 60613 (MLS# 12707886) is a Single Family property that was sold at $2,176,000 on September 30, 2026. Want to learn more about 1530 W Grace Street? Do you have questions about finding other Single Family real estate for sale in LakeView? You can browse all LakeView real estate or contact a Coldwell Banker agent to request more information.