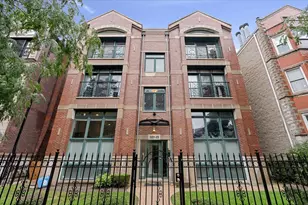
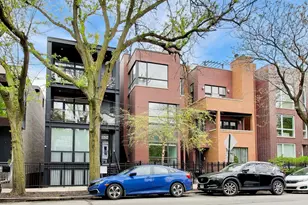
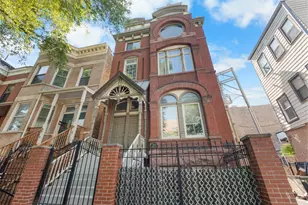
This is a carousel with tiles that activate property listing cards. Use the previous and next buttons to navigate.
1/1
$705,000
This is a carousel with tiles that activate property listing cards. Use the previous and next buttons to navigate.
1/1
Property Description
Step into this bright and generously sized newer construction 2-bedroom, 2-bath home set in an A+ Wicker Park location, where convenience and neighborhood charm truly stand out. Enjoy exceptional walkability with convenient access to the CTA Blue Line, making trips downtown or to O'Hare simple and efficient. The neighborhood is rich in everyday conveniences and lifestyle amenities, from multiple grocery options-including a newly announced Whole Foods-to a selection of well-regarded nearby schools. You're also just moments from a wide range of fitness studios, including Orange Theory, Barry's, Solidcore, CorePower, Pure Barre, and Bucktown Athletic Club. Step outside and discover some of the city's best coffee shops, restaurants, and bakeries, along with easy access to the Wicker Park Farmers Market and several nearby dog parks-perfect for morning routines, active afternoons, and relaxed weekend exploring. Inside the home, crafted by the acclaimed Halcyon Development Group, offers a seamless blend of thoughtful design and upscale finishes. An open living and kitchen area creates an easy flow for everyday living and entertaining, enhanced by expansive windows that flood the space with natural light. Features include a gas fireplace, beautiful real hardwood flooring throughout, and a spacious front terrace overlooking a charming, tree-lined street. The sleek, contemporary kitchen is both stylish and functional, offering quartz countertops, custom high-gloss white cabinetry, a walnut-tone island, wine fridge, instant hot water, and integrated premium appliances. Both bedrooms are well-proportioned, with the primary suite featuring a walk-in closet and a spa-inspired bathroom complete with double sinks, heated flooring, a heated towel rack, and a steam shower. Additional highlights include tall solid-core doors, professionally organized closets, and one garage parking space. A rare opportunity to own a turnkey home in one of Chicago's most vibrant, walkable neighborhoods.
Full Property Details
Full Property Details for 1534 N Honore St #2
General
- Sold For: $705,000
- HOA FEE: $167/month
- Taxes: $11,276 (2024)
- Status: Closed
- Type: Condo
- Source: MRED
- MLS ID: 12630036
- Added to Site: 114 day(s) ago
Interior
- Fireplace: Yes
- Fireplace(s): Living Room, Gas Starter
- Appliances: Microwave, Dishwasher, High-End Refrigerator, Washer, Dryer, Disposal, Wine Refrigerator, Cooktop, Oven
- Flooring: Hardwood
Rooms
Bathrooms
- Total Bathrooms: 2
- Full Bathrooms: 2
Bedrooms
- Total Bedrooms: 2
Parking
- Garage: Yes
- Attached garage: Yes
- Garage Spaces: 1
- Total Spaces: 1
- Parking Features: Yes, Attached, Garage
Location
- Area: CHI - West Town
- County: Cook
- Driving Directions: Honore can be accessed from Milwaukee or North Ave.
School Information
- School District: 299
- Midd School District: 299
- Elementary School: Burr Elementary School
- Middle School: Burr Elementary School
- High School: Wells Community Academy Senior H
- Private School: Wells Community Academy Senior H
Community
- Assoc. Fees Include: Water, Insurance, Exterior Maintenance
- Pets Allowed: Yes
- Pet Restrictions: Cats OK, Dogs OK, / 999lbs.
- Mgmt. Company: Self
Heating & Cooling
- Cooling Type: Central Air Conditioning
- Heating Type: Natural Gas, Forced Air, Radiant Floor
Utilities
- Water: Lake Michigan
Structural Information
- Structure Type: Condo
- Construction: Block, Glass, Stucco
- Exterior Const.: Block, Glass, Stucco
- Basement Desc.: None
- Sub-Flooring: Hardwood
- Entry Floor Number: 2
- Stories/Levels: 3
- Sq. Ft. Source: Not Reported
- Year Built: 2020
Unit Information
- Units in Building: 3
Lot Features
- Lot Dimensions: COMMON
Financial Considerations
- Association Fee: $167
- Assoc Fee Freq.: Monthly
- Parking Included: Yes
- Assessment Year: 2020
- Tax Amount: $11,276.6
- Tax Year: 2024
Disclosures and Reports
- Ownership: Condo
- Property ID: 17062010311002
Listed by @properties Christie's International Real Estate
Sold by Compass

Get Pre-Approved Today
Schools
Schools serving 1534 N Honore St #2
School District:Chicago Public School District 299
| Name | Grades | Distance |
|---|---|---|
Burr Elementary School, Chicago, IL 1621 West Wabansia Avenue, Chicago, IL 60622 | PK-8 | 0.3 mi |
Wells Community Academy High School 936 North Ashland Avenue, Chicago, IL 60622 | 9-11 | 0.8 mi |
Disclaimer:
School attendance boundaries provided by ATTOM Data Solutions and are for reference only. Contact the school directly to verify enrollment eligibility.
Price & Sales History for 1534 N Honore St #2
Date
Details
Price
Change
Source
7/17/2026
Sold
$705,000
4.44%
MLS
4/27/2026
Listed
$675,000
—
MLS
Disclaimer: Historical sales information is derived from public records provided by the county offices. Information is not guaranteed and should be independently verified.
1534 N Honore Street #2, Chicago, IL 60622 (MLS# 12630036) is a Condo property that was sold at $705,000 on July 17, 2026. Want to learn more about 1534 N Honore Street #2? Do you have questions about finding other Condo real estate for sale in West Town? You can browse all West Town real estate or contact a Coldwell Banker agent to request more information.