
This is a carousel with tiles that activate property listing cards. Use the previous and next buttons to navigate.
1/1
$950,000
This is a carousel with tiles that activate property listing cards. Use the previous and next buttons to navigate.
1/1
Property Description
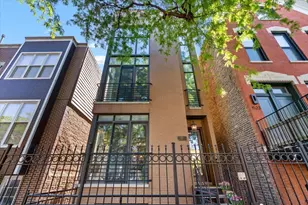
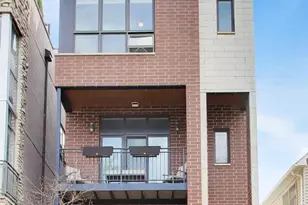
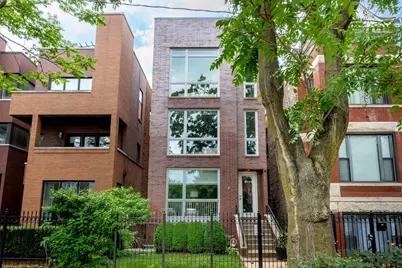
Exceptional top-floor duplex penthouse unit in a boutique all-brick building, ideally situated on the border of Wicker Park and Bucktown. Thoughtfully designed for both everyday living and entertaining, the home features 3 bedrooms, 2.5 baths, and great open-concept layout. Expansive floor-to-ceiling windows flood the living room with natural light and offer picturesque treetop views creating a peaceful retreat in the heart of the city. Living and dining areas flow effortlessly into the elegant kitchen, featuring SS appliances, a vented hood, subway tile backsplash, and a large island with breakfast seating - perfect for entertaining or casual living. Tall ceilings, hardwood floors throughout, a beautiful gas fireplace, and surround sound complete the inviting space. The primary suite feels like a retreat, with custom-organized closet, private deck access, and a spa-like bath featuring a steam shower, separate jetted tub, dual vanity, and heated floors. A generously sized second bedroom is conveniently located on the main level, while the upper floor offers a versatile 3rd bedroom ideal for guests, a home office, or creative space. Another amazing feature of the home is the spectacular PRIVATE ROOFTOP deck, offering skyline views and endless possibilities for entertaining or unwinding. Thoughtfully designed with a gas line for grilling, irrigation system, and a turf area for added green space, it's a true urban oasis above the city. Additional highlights include a MUDROOM, tankless water heater, full size in-unit laundry, and 1 car GARAGE parking. A truly special home in one of Chicago's most vibrant and sought-after neighborhoods.
Full Property Details
Full Property Details for 1534 N Wood St #3
General
- Sold For: $950,000
- HOA FEE: $254/month
- Taxes: $12,960 (2024)
- Status: Closed
- Type: Condo
- Source: MRED
- MLS ID: 12697433
- Added to Site: 45 day(s) ago
Interior
- Interior Features: Open Floorplan, Granite Counters
- Fireplace: Yes
- Fireplace(s): Living Room, Gas Log, Gas Starter
- Appliances: Range, Microwave, Dishwasher, High-End Refrigerator, Washer, Dryer, Disposal, Stainless Steel Appliance(s), Range Hood
- Flooring: Hardwood
Rooms
Bathrooms
- Total Bathrooms: 3
- Full Bathrooms: 2
- Half Bathrooms: 1
- Bathroom Features: Whirlpool, Separate Shower, Steam Shower, Double Sink
Bedrooms
- Total Bedrooms: 3
Exterior
- Exterior Features: Roof Deck, Outdoor Grill
Parking
- Garage: Yes
- Garage Spaces: 1
- Total Spaces: 1
- Parking Features: Garage Door Opener, Yes, Garage Owned, Detached, Garage
Location
- Area: CHI - West Town
- County: Cook
- Driving Directions: North Ave to Wood, South to property.
School Information
- School District: 299
- Midd School District: 299
- Elementary School: Burr Elementary School
Community
- Assoc. Fees Include: Water, Insurance, Exterior Maintenance
- Pets Allowed: Yes
- Pet Restrictions: Cats OK, Dogs OK, / 999lbs.
- Mgmt. Company: Self Managed
Heating & Cooling
- Cooling Type: Central Air Conditioning
- Heating Type: Natural Gas, Forced Air
Utilities
- Water: Lake Michigan
Structural Information
- Structure Type: Condo/Duplex, Low-Rise (1 to 3 Stories), Penthouse
- Construction: Brick
- Exterior Const.: Brick
- Basement Desc.: None
- Foundation: Concrete Perimeter
- Windows: Screens, Drapes
- Sub-Flooring: Hardwood
- Entry Floor Number: 3
- Stories/Levels: 3
- Square Feet: 1,700
- Sq. Ft. Source: Estimated
- Year Built: 2008
Unit Information
- Units in Building: 3
Lot Features
- Lot Dimensions: COMMON
- Fence: Yes
- Fencing (Description): Fenced
Financial Considerations
- Association Fee: $254
- Assoc Fee Freq.: Monthly
- Parking Included: Yes
- Assessment Year: 2008
- Tax Amount: $12,960.39
- Tax Year: 2024
Disclosures and Reports
- Ownership: Condo
- Property ID: 17062020491003
Get Pre-Approved Today
Schools
Schools serving 1534 N Wood St #3
School District:Chicago Public School District 299
| Name | Grades | Distance |
|---|---|---|
Burr Elementary School, Chicago, IL 1621 West Wabansia Avenue, Chicago, IL 60622 | PK-8 | 0.3 mi |
Wells Community Academy High School 936 North Ashland Avenue, Chicago, IL 60622 | 9-11 | 0.8 mi |
Disclaimer:
School attendance boundaries provided by ATTOM Data Solutions and are for reference only. Contact the school directly to verify enrollment eligibility.
Price & Sales History for 1534 N Wood St #3
Date
Details
Price
Change
Source
8/21/2026
Sold
$950,000
5.57%
MLS
7/07/2026
Listed
$899,900
—
MLS
Disclaimer: Historical sales information is derived from public records provided by the county offices. Information is not guaranteed and should be independently verified.
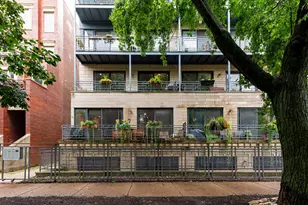
1534 N Wood Street #3, Chicago, IL 60622 (MLS# 12697433) is a Condo property that was sold at $950,000 on August 21, 2026. This property was listed by Beata Rogowski from our Lincoln Park Office.Want to learn more about 1534 N Wood Street #3? Do you have questions about finding other Condo real estate for sale in West Town? You can browse all West Town real estate or contact a Coldwell Banker agent to request more information.