No photo available
$780,000
Property Description
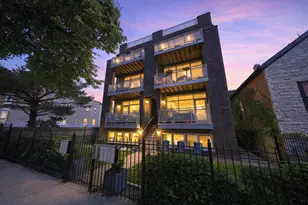
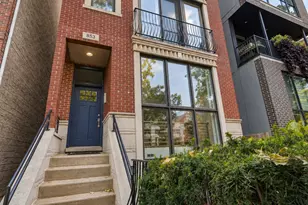
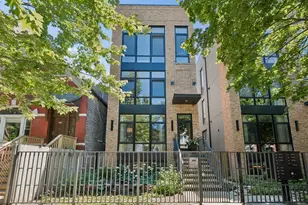
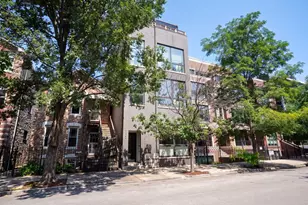
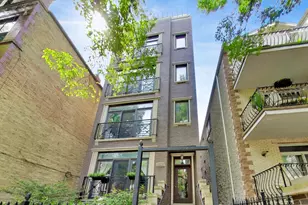
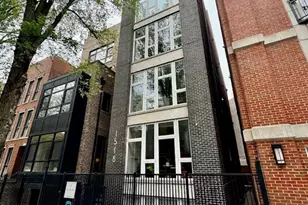
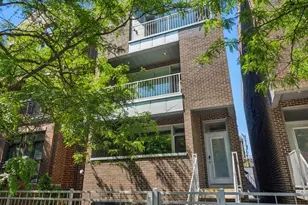
Welcome home to this 2016 construction 3-bedroom, 2.5-bathroom duplex-down that masterfully balances vibrant city living with the spacious, quiet feel of a single-family home. Situated on a tree-lined street tucked away from the bustle, this all-brick intimate 3-unit building offers an exceptional layout designed for modern living and effortless entertaining. The main level welcomes you with expansive, sun-filled living and dining areas adorned with high ceilings and stunning hardwood floors, enhanced by newly added electric solar shades. The chef's kitchen is a contemporary masterpiece, boasting quartz countertops, premium wood-paneled appliances, white lacquered and dark engineered cabinetry, a breakfast bar island, a pantry closet, and a dedicated wet bar/beverage station. Transition seamlessly from the kitchen to even more living space and your private rear balcony. The lower level serves as a quiet sanctuary with cozy carpeting, heated floors, and a bedroom-level laundry closet. The generous primary suite feels like a high-end retreat, showcasing a massive walk-in closet and a spa-like en suite bathroom complete with a steam shower, soaking tub, double sink, and quartz countertops. Two additional spacious bedrooms easily accommodate queen-size beds, guest setups, or a dedicated work-from-home space. Every mechanical element has been meticulously maintained. This self-managed building boasts low monthly assessments and no upcoming special assessments (with fresh painting of the metal stairways already planned and covered for this summer). One secure, end-spot parking space in the carport is included. Location-wise, you are in a commuter's paradise with easy access to commuter buses and a short walk to the Division Blue Line stop for effortless trips downtown or to O'Hare. Enjoy all the best of Wicker Park and Ukrainian Village just outside your door.
Full Property Details
Full Property Details for 1534 W Cortez St #1
General
- Sold For: $780,000
- HOA FEE: $195/month
- Taxes: $13,371 (2024)
- Status: Closed
- Type: Condo
- Source: MRED
- MLS ID: 12715194
- Added to Site: 7 day(s) ago
Interior
- Interior Features: Sauna, Wet Bar, 1st-Floor Bedroom, 1st-Floor Bath, Storage, Walk-In Closet(s)
- Appliances: Range, Microwave, Dishwasher, Refrigerator, Bar Fridge, Washer, Dryer, Disposal, Stainless Steel Appliance(s), Humidifier
- Flooring: Hardwood
Rooms
Bathrooms
- Total Bathrooms: 3
- Full Bathrooms: 2
- Half Bathrooms: 1
- Basement Baths: Yes
- Bathroom Features: Separate Shower, Steam Shower, Double Sink, Soaking Tub
Bedrooms
- Total Bedrooms: 3
Additional Information
- Equipment: Intercom, Carbon Monoxide Detectors, Sump Pump
- Other Features: Commuter Bus, Commuter Train, Interstate Access
Exterior
- Exterior Features: Balcony
Parking
- Garage: Yes
- Garage Spaces: 1
- Total Spaces: 1
- Parking Features: Garage Door Opener, Yes, Garage Owned, Detached, Garage
Location
- Area: CHI - West Town
- County: Cook
- Subdivision: East Village
- Driving Directions: Ashland to Cortez, East to 1534
School Information
- School District: 299
- Midd School District: 299
- Elementary School: Otis Elementary School
Community
- Assoc. Fees Include: Water, Insurance
- Pets Allowed: Yes
- Pet Restrictions: Cats OK, Dogs OK, / 999lbs.
- Mgmt. Company: Self Managed
Heating & Cooling
- Cooling Type: Central Air Conditioning, Zoned
- Heating Type: Natural Gas, Forced Air, Radiant Floor
Utilities
- Water: Lake Michigan, Public
Structural Information
- Structure Type: Half Duplex, Condo, Condo/Duplex
- Construction: Brick
- Exterior Const.: Brick
- Basement Desc.: Finished, Full, Daylight
- Sub-Flooring: Hardwood
- Entry Floor Number: 1
- Stories/Levels: 4
- Sq. Ft. Source: Not Reported
- Year Built: 2016
Unit Information
- Units in Building: 3
Lot Features
- Lot Dimensions: COMMON
Financial Considerations
- Association Fee: $195
- Assoc Fee Freq.: Monthly
- Parking Included: Yes
- Assessment Year: 2016
- Tax Amount: $13,371.86
- Tax Year: 2024
Disclosures and Reports
- Ownership: Condo
- Special Conditions: List Broker Must Accompany
- Property ID: 17053081321001
Listed by Compass
Sold by Compass
Get Pre-Approved Today
Schools
Schools serving 1534 W Cortez St #1
School District:Chicago Public School District 299
| Name | Grades | Distance |
|---|---|---|
Otis Elementary School 525 North Armour Street, Chicago, IL 60642 | K-8 | 0.6 mi |
Wells Community Academy High School 936 North Ashland Avenue, Chicago, IL 60622 | 9-11 | 0.1 mi |
Disclaimer:
School attendance boundaries provided by ATTOM Data Solutions and are for reference only. Contact the school directly to verify enrollment eligibility.
Price & Sales History for 1534 W Cortez St #1
Date
Details
Price
Change
Source
10/06/2026
Sold
$780,000
—
MLS
Disclaimer: Historical sales information is derived from public records provided by the county offices. Information is not guaranteed and should be independently verified.

1534 W Cortez Street #1, Chicago, IL 60642 (MLS# 12715194) is a Condo property that was sold at $780,000 on October 06, 2026. Want to learn more about 1534 W Cortez Street #1? Do you have questions about finding other Condo real estate for sale in West Town? You can browse all West Town real estate or contact a Coldwell Banker agent to request more information.