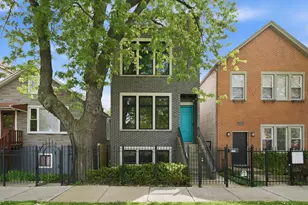
This is a carousel with tiles that activate property listing cards. Use the previous and next buttons to navigate.
1/1
$1,200,000
This is a carousel with tiles that activate property listing cards. Use the previous and next buttons to navigate.
1/1
Property Description
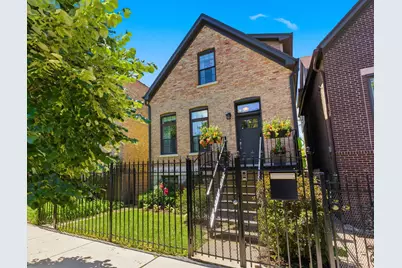
A quintessential brick home with timeless character and modern conveniences. Thoughtfully renovated in 2015 and meticulously maintained with numerous recent upgrades. The open-concept main level allows effortless entertaining. At its center is a chef's kitchen featuring stainless steel Bosch appliances, including a new refrigerator (2025) and garbage disposal (2023), an expansive breakfast island, a butler's pantry with wine storage, and a spacious walk-in pantry. Just off the kitchen, the rear deck-freshly sanded and painted-provides the perfect setting for outdoor dining. Upstairs, the generous primary suite with a walk-in closet. Two additional bedrooms, a full guest bath, and a conveniently located laundry + linen closet. Professionally organized closets throughout the upper level maximize storage. The bright lower level, features new porcelain tile flooring with three-zone radiant heated floors for family room, guest bedroom, and bathroom. A fourth bedroom and full bath offer flexible space for guests or home office. This level also includes an optional second laundry room/mechanical area (no w/d) with utility sink, equipped with a new sump pump (2025) and a 50-gallon Rheem hot water heater (2026). Additional highlights include hardwood flooring throughout the first and second levels, designer lighting, and all-new Lutron dimmer switches. The entire home-including walls, ceilings, trim, and doors-was professionally painted in 2023. DoorBird smart doorbell system & Mul-T-Lock key system. The landscaped backyard features a semi-automatic irrigation system and a privacy fence that was newly sanded and painted in 2025. Exclusions: living/dining room and all bedroom drapes. Cabinets in the 2nd floor front bedroom are not attached or built-in. L.L Wine Fridge in laundry room
Full Property Details
Full Property Details for 1540 N Talman Ave
General
- Sold For: $1,200,000
- Taxes: $10,276 (2024)
- Status: Closed
- Type: Single Family
- Source: MRED
- MLS ID: 12667795
- Added to Site: 65 day(s) ago
Interior
- Appliances: Range, Microwave, Dishwasher, Refrigerator, Washer, Dryer, Disposal, Stainless Steel Appliance(s), Humidifier
- Flooring: Hardwood
Rooms
Bathrooms
- Total Bathrooms: 4
- Full Bathrooms: 3
- Half Bathrooms: 1
- Basement Baths: Yes
- Bathroom Features: Separate Shower, Double Sink, Soaking Tub
Bedrooms
- Total Bedrooms: 4
- Bedrooms(Blw Grade): 1
Additional Information
- Equipment: Security System, Carbon Monoxide Detectors, Ceiling Fan(s), Sump Pump
Parking
- Garage: Yes
- Garage Spaces: 2
- Total Spaces: 2
- Parking Features: Garage Door Opener, Yes, Garage Owned, Detached, Garage
Location
- Area: CHI - West Town
- County: Cook
- Driving Directions: Western south of North Ave to LeMoyne, west on LeMoyne to Talman. Talman 1-way northbound to property.
School Information
- School District: 299
- Midd School District: 299
Community
- Assoc. Fees Include: None
Heating & Cooling
- Cooling Type: Central Air Conditioning, Zoned
- Heating Type: Natural Gas, Forced Air, Zoned
Utilities
- Water: Public
Structural Information
- Construction: Brick
- Exterior Const.: Brick
- Basement Desc.: Finished, Full
- Roof: Asphalt
- Windows: Skylight(s)
- Sub-Flooring: Hardwood
- Square Feet: 2,900
- Sq. Ft. Source: Estimated
- Year Built: 1891
- Built Before 1978: Yes
- Remodeled/Updated: 2015
Lot Features
- Lot Size Range: Standard Chicago Lot
- Lot Dimensions: 25 x 125
Financial Considerations
- Parking Included: Yes
- Assessment Year: 1891
- Tax Amount: $10,276.78
- Tax Year: 2024
Disclosures and Reports
- Ownership: Fee Simple
- Special Conditions: List Broker Must Accompany
- Property ID: 16012020300000
Listed by Berkshire Hathaway HomeServices Chicago
Sold by @properties Christie's International Real Estate

Get Pre-Approved Today
Schools
Schools serving 1540 N Talman Ave
School District:Chicago Public School District 299
| Name | Grades | Distance |
|---|---|---|
De Diego Elementary Community Academy 1313 North Claremont Avenue, Chicago, IL 60622 | PK-8 | 0.5 mi |
Clemente Community Academy High School 1147 North Western Avenue, Chicago, IL 60622 | 9-12 | 0.6 mi |
Disclaimer:
School attendance boundaries provided by ATTOM Data Solutions and are for reference only. Contact the school directly to verify enrollment eligibility.
Price & Sales History for 1540 N Talman Ave
Date
Details
Price
Change
Source
7/08/2026
Sold
$1,200,000
0.93%
MLS
6/16/2026
Listed
$1,189,000
—
MLS
Disclaimer: Historical sales information is derived from public records provided by the county offices. Information is not guaranteed and should be independently verified.
1540 N Talman Avenue, Chicago, IL 60622 (MLS# 12667795) is a Single Family property that was sold at $1,200,000 on July 08, 2026. Want to learn more about 1540 N Talman Avenue? Do you have questions about finding other Single Family real estate for sale in West Town? You can browse all West Town real estate or contact a Coldwell Banker agent to request more information.