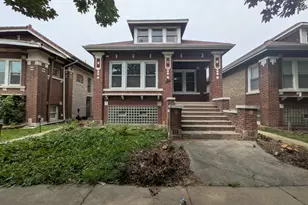
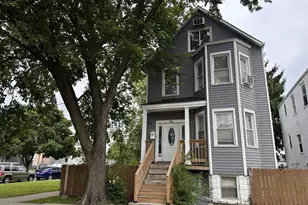
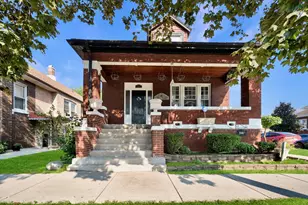
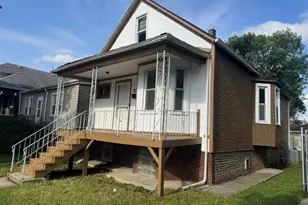
This is a carousel with tiles that activate property listing cards. Use the previous and next buttons to navigate.
1/37
$650,000 Just Listed
This is a carousel with tiles that activate property listing cards. Use the previous and next buttons to navigate.
1/37
Property Description
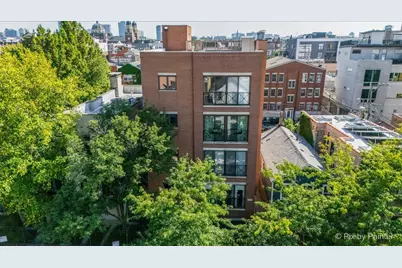
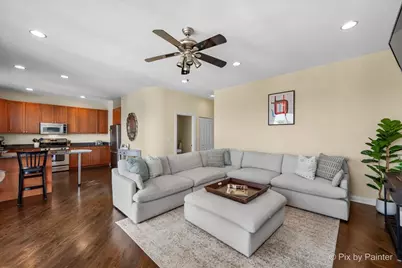
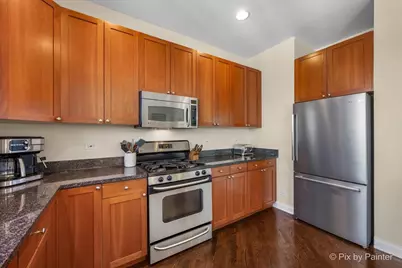
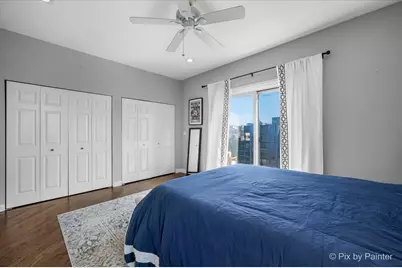
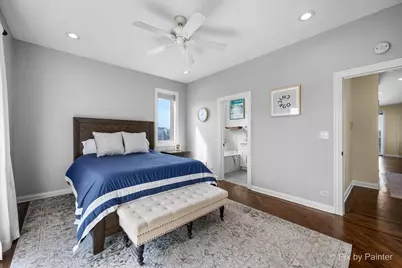
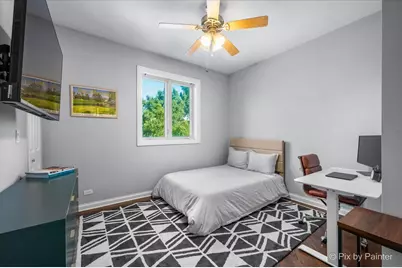
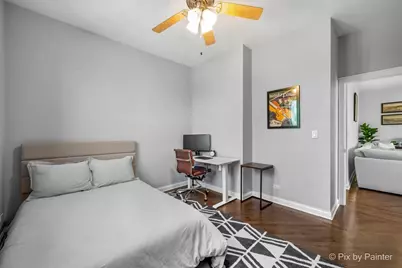
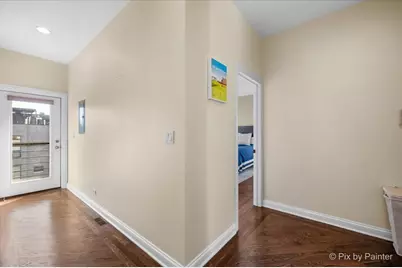
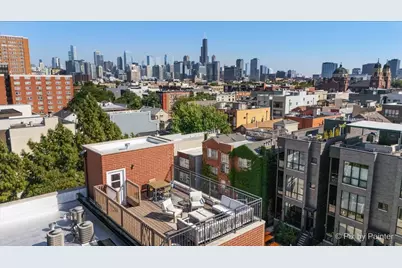
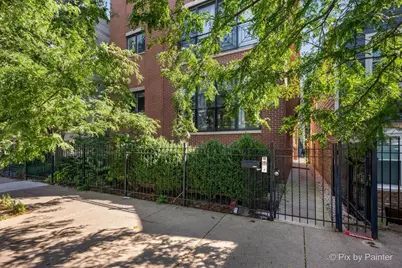
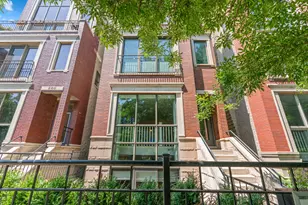
Penthouse living with exceptional private outdoor space and panoramic Chicago skyline views in the heart of West Town. This extra-wide 2-bedroom, 2-bath home features an open-concept layout with recently painted main walls and ceilings and refinished hardwood floors throughout. The light-filled kitchen offers granite countertops, stainless steel appliances, a breakfast bar, and abundant cabinetry, opening to an expansive living and dining area with a gas fireplace and Juliette balcony. The generous primary suite includes two professionally organized closets and a renovated ensuite bath with dual vanities, a glass-enclosed shower, and a separate jetted tub. A large, south-facing rear balcony spans the width of the home and is accessible from both the primary bedroom and rear hallway. Above, the privately owned rooftop deck offers maintenance-free decking, a storage shed, and impressive 360-degree city views, creating an incredible setting for dining, entertaining, or relaxing. Additional conveniences include an attached garage space, a second tandem exterior parking space, and a private interior storage closet with floor-to-ceiling shelving. Close to the dining, shopping, and entertainment along Division Street, with convenient access to the Blue Line and expressway.
Full Property Details
Full Property Details for 1541 W Chestnut St #4
General
- Price: $650,000
- HOA FEE: $380/month
- Taxes: $10,287 (2024)
- Status: Active
- Type: Condo
- Source: MRED
- MLS ID: 12753779
Interior
- Basement: None
- Interior Features: Storage
- Fireplace: Yes
- Number of Fireplaces: 1
- Fireplace(s): Living Room, Wood-Burning, Gas Starter
- Appliances: Range, Microwave, Dishwasher, Refrigerator, Washer, Dryer, Disposal, Stainless Steel Appliance(s)
- Flooring: Hardwood
Rooms
Bathrooms
- Total Bathrooms: 2
- Full Bathrooms: 2
- Bathroom Features: Whirlpool, Separate Shower, Double Sink
Bedrooms
- Total Bedrooms: 2
Additional Information
- Shared Amenities: Storage
- Equipment: Intercom, Carbon Monoxide Detectors, Ceiling Fan(s)
Exterior
- Exterior Features: Balcony, Roof Deck
Parking
- Garage: Yes
- Attached garage: Yes
- Garage Spaces: 1
- Total Spaces: 1
- Parking Features: Garage Door Opener, Yes, Garage Owned, Attached, Garage
Location
- Area: CHI - West Town
- County: Cook
- Township: West Chicago
- Driving Directions: NORTH ASHLAND AVE TO CHESTNUT ST EAST TO PROPERTY ON THE SOUTH SIDE OF THE ROAD
School Information
- School District: 299
- Elem School District: 299
- Midd School District: 299
- High School District: 299
Community
- Assoc. Fees Include: Water, Insurance, Exterior Maintenance, Lawn Care, Scavenger
- Pets Allowed: Yes
- Pets: Cats OK, Dogs OK
- Pet Restrictions: Cats OK, Dogs OK, / 999lbs.
- Mgmt. Company: Self-Managed
Heating & Cooling
- Cooling Type: Central Air Conditioning
- Heating Type: Natural Gas, Forced Air
Utilities
- Sewer: Public Sewer
- Water: Lake Michigan, Public
Structural Information
- Structure Type: Condo, Penthouse
- Construction: Brick
- Exterior Const.: Brick
- Basement Desc.: None
- Foundation: Concrete Perimeter
- Roof: Rubber
- Sub-Flooring: Hardwood
- Entry Floor Number: 4
- Stories/Levels: 4
- Square Feet: 1,500
- Sq. Ft. Source: Landlord/Tenant/Seller
- Year Built: 2003
Unit Information
- Units in Building: 4
Lot Features
- Lot Dimensions: COMMON
Animals
- Animals Allowed: Cats OK, Dogs OK
Financial Considerations
- Association Fee: $380
- Assoc Fee Freq.: Monthly
- Parking Included: Yes
- Assessment Year: 2003
- Tax Amount: $10,287.4
- Tax Year: 2024
- Pays Sewer: Public Sewer
Disclosures and Reports
- Ownership: Condo
- Property ID: 17053210371004
Listed by Keller Williams ONEChicago

Get Pre-Approved Today
Get a Great Insurance Rate
Schools
Schools serving 1541 W Chestnut St #4
School District:Chicago Public School District 299
| Name | Grades | Distance |
|---|---|---|
Otis Elementary School 525 North Armour Street, Chicago, IL 60642 | K-8 | 0.4 mi |
Wells Community Academy High School 936 North Ashland Avenue, Chicago, IL 60622 | 9-11 | 0.1 mi |
Disclaimer:
School attendance boundaries provided by ATTOM Data Solutions and are for reference only. Contact the school directly to verify enrollment eligibility.
Tax History
Tax History for 1541 W Chestnut St #4
Year
Property Taxes
Change
Tax Assessment
Change
2023
$11,139
—
$51,053
-3%
2023
$11,139
3%
$52,635
—
2022
$10,826
2%
$52,635
—
2021
$10,584
22%
$52,635
35%
2020
$8,689
1%
$39,003
-9%
2019
$8,630
11%
$42,953
—
2018
$7,806
9%
$42,953
17%
2017
$7,149
5%
$36,583
—
2016
$6,827
2%
$36,583
—
2015
$6,704
40%
$36,583
29%
2014
$4,795
2%
$28,412
—
2013
$4,689
1%
$28,412
—
2012
$4,651
—
$28,412
—
Disclaimer: Historical tax information is derived from public records provided by the county offices. Information is not guaranteed and should be independently verified.
Estimate the Cost
Estimate the Cost for 1541 W Chestnut St #4
1541 W Chestnut Street #4, Chicago, IL 60642 (MLS# 12753779) is a Condo property with 2 bedrooms and 2 full bathrooms. 1541 W Chestnut Street #4 is currently listed for $650,000 and was received on September 08, 2026. Want to learn more about 1541 W Chestnut Street #4? Do you have questions about finding other Condo real estate for sale in West Town? You can browse all West Town real estate or contact a Coldwell Banker agent to request more information.