This is a carousel with tiles that activate property listing cards. Use the previous and next buttons to navigate.
1/1
$270,000
This is a carousel with tiles that activate property listing cards. Use the previous and next buttons to navigate.
1/1
Property Description
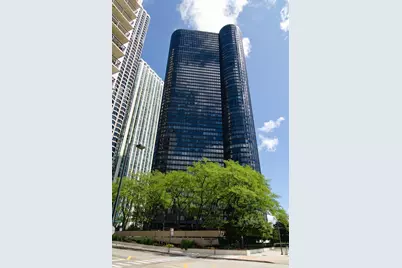
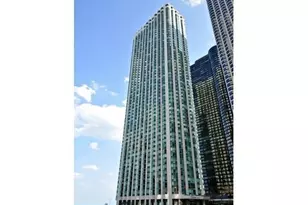
Home Sweet Home - Located in Lakeshore East at prestigious Harbor Point, Unit 3614 is an oversized studio condominium highlighted by stunning obstructed views of the Chicago skyline, Grant Park, Millennium Park and Maggie Daley Park. The thoughtfully designed sunfilled floorplan can easily be transformed into a full one bedroom home without compromising the living space. Recent 2022 updates include vinyl flooring throughout, updated galley kitchen with elegant white cabinetry, granite counters with stainless steel under-mount sink and oven range hood, new bathroom vanity with marble counter and shower door. Generous closet space including a walk-in closet with washer and dryer hook-up that is spacious enough for side by side models. Large additional storage cage included. Harbor Point is a full amenity building offering an indoor pool, hot tub, exercise facility, men's and ladies locker rooms with steam and saunas, basketball & racquetball courts, sundeck, Wi-Fi room, 24HR door-staff, Bockwinkel's grocery store, bike storage, dry cleaners, laundry, hobby, party (2), receiving and children's play rooms. Located steps from Maggie Daley Park which features a rollerblading ribbon(summer)/ice skating ribbon(winter) children's playground, tennis courts, Millennium Park, Michigan Ave shopping and world class restaurants. Mariano's grocery store is two blocks away. CTA 60 bus stops directly in front of the HP building entrance and the "L" is conveniently located at Randolph & Wabash. Cable (basic) and internet included in assessments. 25lb pet weight limit. Parking is rental. 30 minute free guest parking in garage.
Full Property Details
Full Property Details for 155 N Harbor Dr #3614
General
- Sold For: $270,000
- HOA FEE: $646/month
- Taxes: $162 (2024)
- Status: Closed
- Type: Condo
- Source: MRED
- MLS ID: 12657800
- Added to Site: 140 day(s) ago
Interior
- Appliances: Range, Dishwasher, Refrigerator
Rooms
Bathrooms
- Total Bathrooms: 1
- Full Bathrooms: 1
Additional Information
- Shared Amenities: Bike Room/Bike Trails, Door Person, Coin Laundry, Commissary, Elevator in Residence, Exercise Room, Storage, Health Club, On-Site Manager/Engineer, Party Room, Sundeck, Indoor Pool, Receiving Room, Sauna, Service Elevator(s), Steam Room, Valet/Cleaner, Spa/Hot Tub
- Equipment: Intercom, TV Antenna
- Other Features: Commuter Bus, Interstate Access
Exterior
- Exterior Features: Outdoor Grill
Parking
- Garage: Yes
- Attached garage: Yes
- Garage Spaces: 1
- Total Spaces: 1
- Parking Features: Concrete, Circular Driveway, Heated Garage, Yes, Leased, Attached, Garage
Location
- Area: CHI - Loop
- County: Cook
- Subdivision: Harbor Point
- Driving Directions: EAST ON RANDOLPH TO HARBOR DRIVE RIGHT AT 1ST STOP SIGN
School Information
- School District: 299
- Midd School District: 299
Community
- Assoc. Fees Include: Water, Insurance, Doorman, TV/Cable, Exercise Facilities, Pool, Exterior Maintenance, Lawn Care, Scavenger, Snow Removal, Internet
- Pets Allowed: Yes
- Pet Restrictions: Additional Pet Rent, Cats OK, Dogs OK, Size Limit, / 25lbs.
- Mgmt. Company: Sudler
Heating & Cooling
- Cooling Type: Wall Unit(s)
- Heating Type: Electric
Utilities
- Water: Lake Michigan
Structural Information
- Structure Type: Condo, High-Rise (7 or More Stories), Studio
- Construction: Steel Siding, Glass
- Exterior Const.: Steel Siding, Glass
- Basement Desc.: None
- Foundation: Concrete Perimeter, Reinforced Caisson
- Roof: Other
- Entry Floor Number: 36
- Stories/Levels: 54
- Sq. Ft. Source: Not Reported
- Year Built: 1974
- Built Before 1978: Yes
Unit Information
- Units in Building: 742
Lot Features
- Lot Dimensions: COMMON
- Lot Features: Corner Lot, Landscaped
Water Features
- Water View: Yes
- Water Front Desc.: Lake Front
- Water Front View: Side(s) of Property
- Lake Front: Yes
Financial Considerations
- Lease Price: $212
- Association Fee: $646
- Assoc Fee Freq.: Monthly
- Assessment Year: 1974
- Tax Amount: $162.17
- Tax Year: 2024
Disclosures and Reports
- Ownership: Condo
- Property ID: 17104010051490
Listed by Berkshire Hathaway HomeServices Chicago
Sold by Redfin Corporation

Get Pre-Approved Today
Schools
Schools serving 155 N Harbor Dr #3614
School District:Chicago Public School District 299
| Name | Grades | Distance |
|---|---|---|
Ogden Elementary School 24 West Walton Street, Chicago, IL 60610 | K-8 | 1.3 mi |
Wells Community Academy High School 936 North Ashland Avenue, Chicago, IL 60622 | 9-11 | 2.9 mi |
Disclaimer:
School attendance boundaries provided by ATTOM Data Solutions and are for reference only. Contact the school directly to verify enrollment eligibility.
Price & Sales History for 155 N Harbor Dr #3614
Date
Details
Price
Change
Source
9/28/2026
Sold
$270,000
-4.59%
MLS
7/23/2026
Price Reduced
$283,000
-2.41%
MLS
5/26/2026
Listed
$290,000
—
MLS
Disclaimer: Historical sales information is derived from public records provided by the county offices. Information is not guaranteed and should be independently verified.
155 N Harbor Drive #3614, Chicago, IL 60601 (MLS# 12657800) is a Condo property that was sold at $270,000 on September 28, 2026. Want to learn more about 155 N Harbor Drive #3614? Do you have questions about finding other Condo real estate for sale in The Loop? You can browse all The Loop real estate or contact a Coldwell Banker agent to request more information.