This is a carousel with tiles that activate property listing cards. Use the previous and next buttons to navigate.
1/78
$799,900 Contingent
This is a carousel with tiles that activate property listing cards. Use the previous and next buttons to navigate.
1/78
Property Description
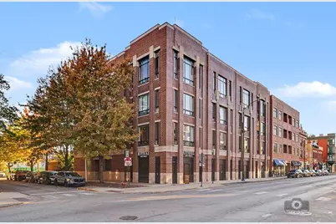
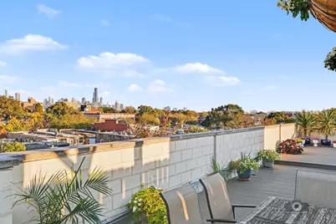
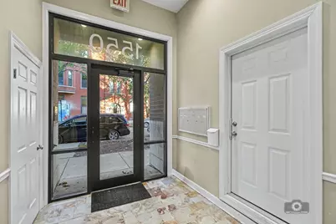
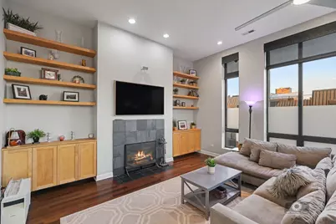
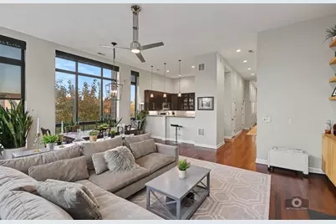
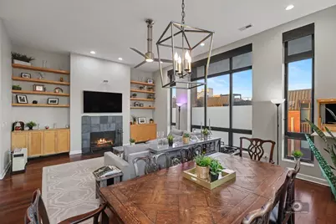
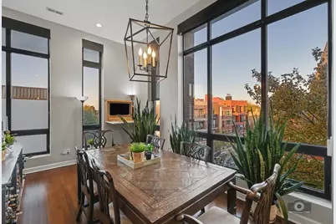
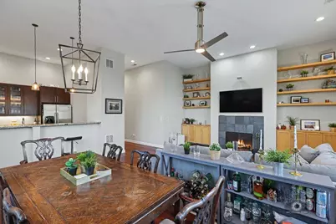
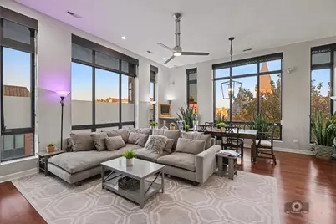
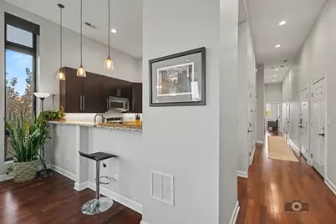
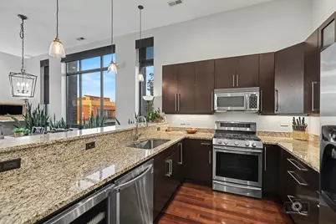
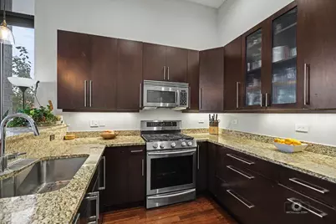
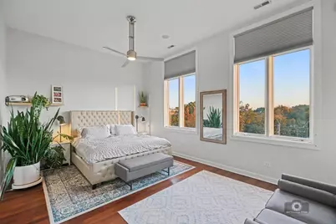
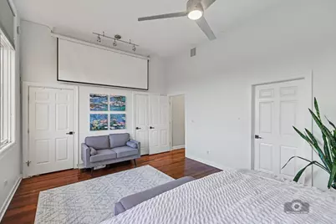
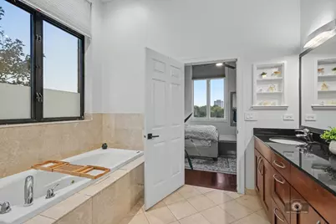
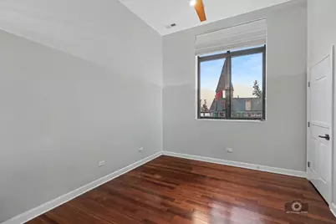
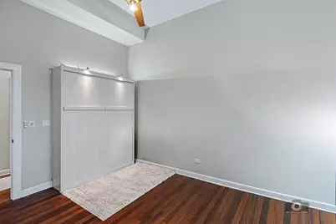
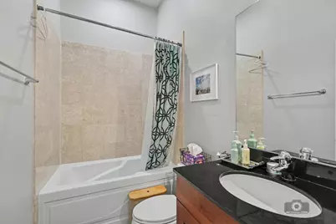
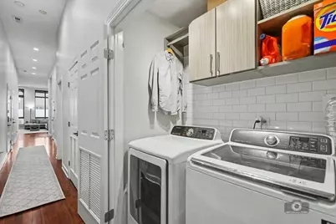
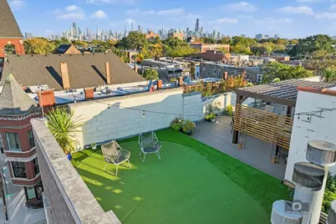
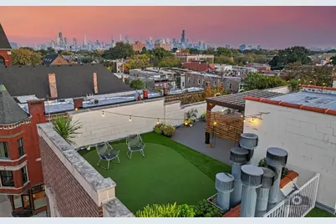
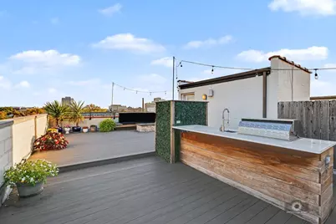
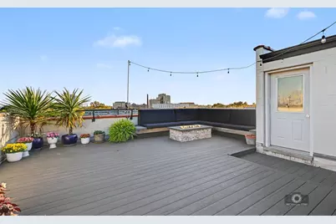
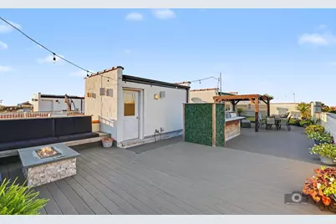
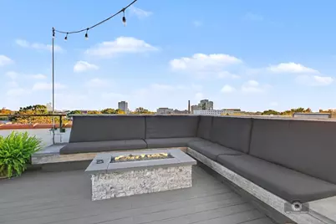
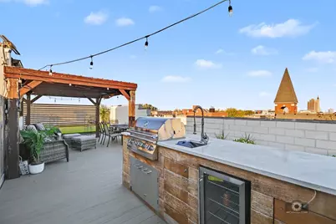
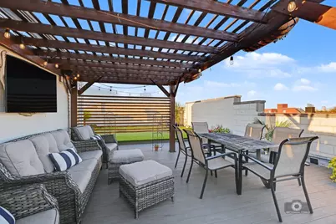
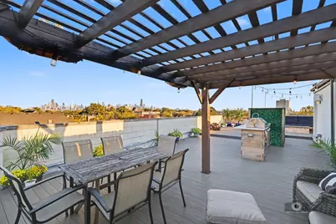
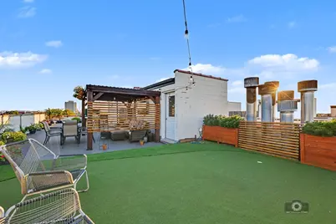
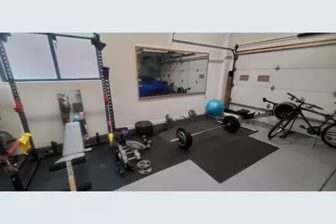
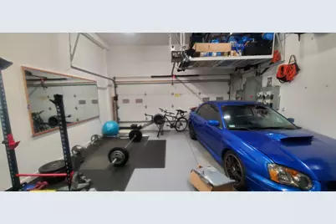
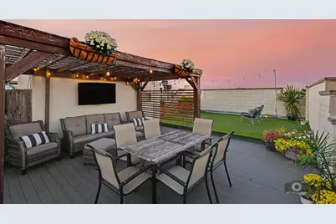
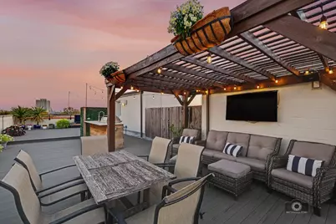
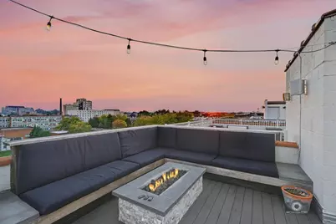
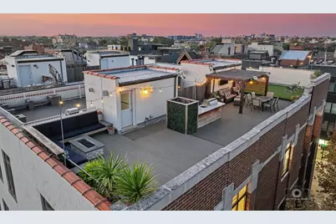
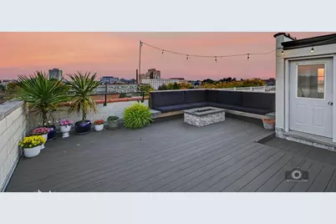
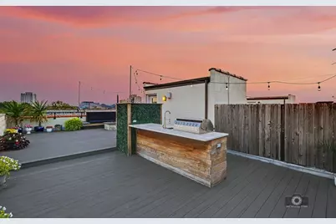
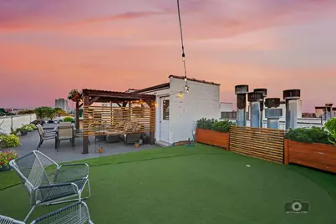
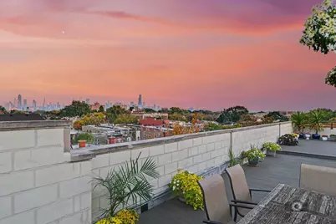
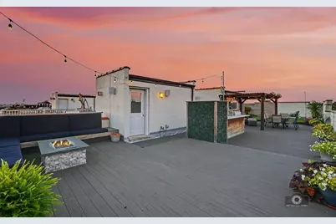
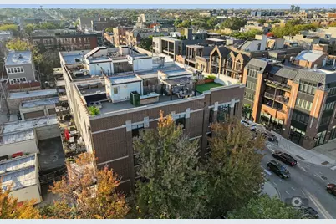
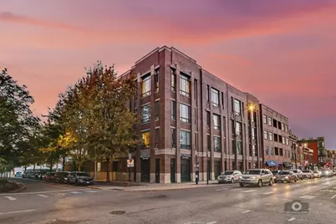
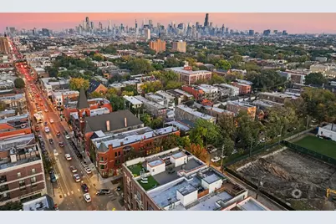
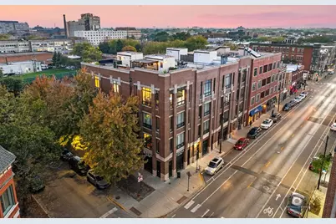
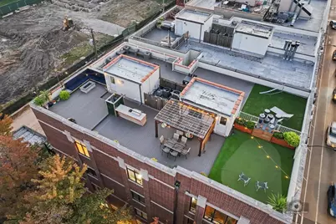
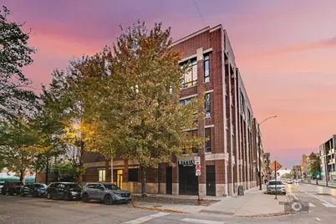
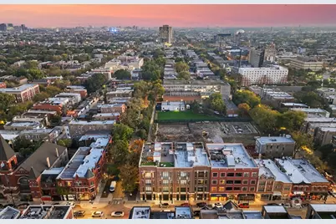
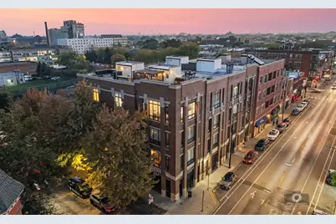
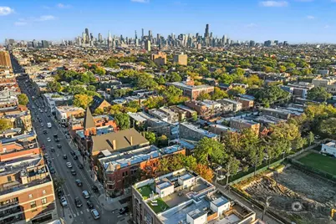
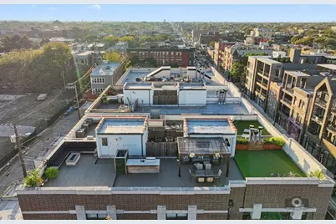
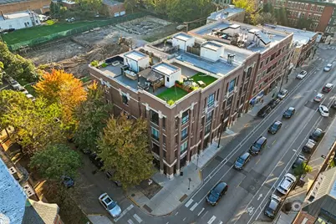
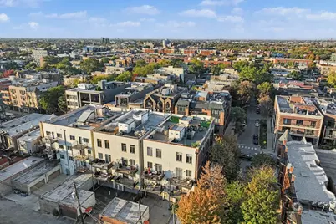
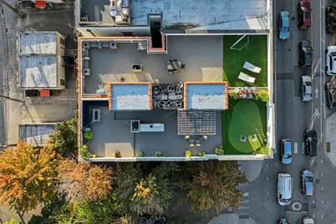
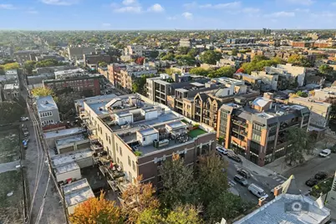
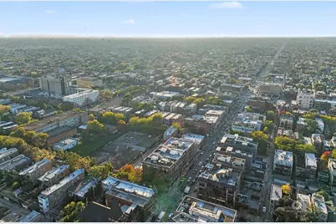
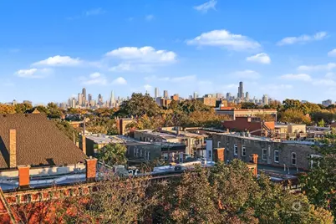
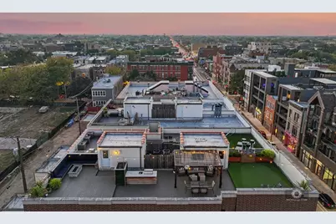
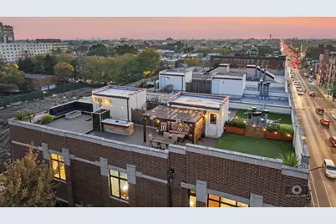
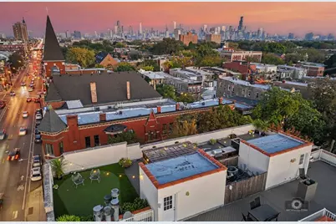
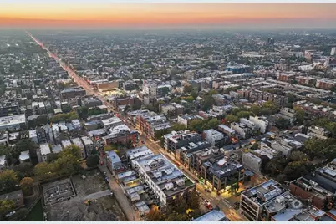
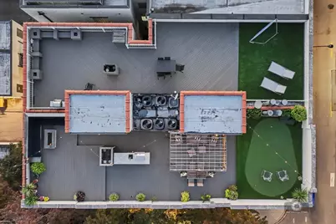
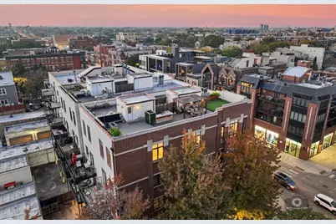
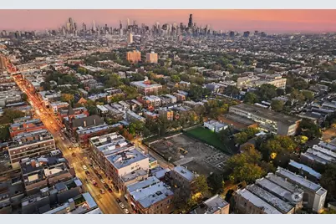
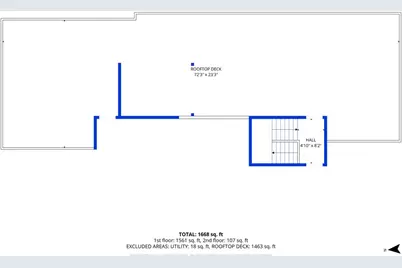
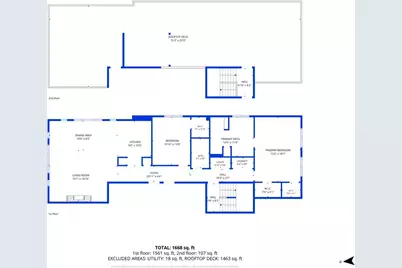
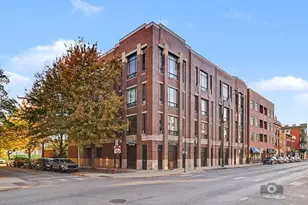
Your next favorite Chicago rooftop comes with a penthouse! And the penthouse makes quite a first impression: soaring ceilings, two walls of oversized windows, beautiful hardwood floors, and a sun-drenched corner living space with a fireplace and custom built-ins. Above it all? An incredible private rooftop retreat with an outdoor kitchen, pergola, fire pit, TV, putting green, and panoramic Chicago skyline views. Below? Your own private, attached, heated two-car garage. Two bedrooms, two baths, a boutique elevator building, and the best of Bucktown and Wicker Park just blocks away. Now that's a combination worth seeing in person. Inside, the light takes center stage. Oversized windows brighten a spacious, open living and dining area that's equally suited to quiet evenings and a house full of friends. A fireplace, flanked by custom cabinetry and shelving, adds warmth and character, while the generous dining area offers room to host a proper dinner party. The adjoining kitchen keeps everyone connected, with rich espresso cabinetry, granite countertops, stainless steel appliances and a Viking wine refrigerator. Upstairs, the rooftop is a destination all its own. This isn't simply a deck with a grill and a few chairs. It's an entire outdoor living experience, with distinct spaces for cooking, dining, relaxing, and entertaining. Fire up the built-in grill at the granite-topped outdoor kitchen, complete with beverage center. Gather with friends beneath the pergola to watch the game on the outdoor TV. Enjoy dinner with the skyline as your backdrop, settle around the fire pit as the city lights come on, or challenge someone to a little friendly competition on the putting green. Composite decking, custom lounge seating, built-in planters, and automatic irrigation complete this remarkable private retreat. It's the kind of space that makes staying home feel like going somewhere special. The spacious primary suite is a retreat of its own, with two custom-designed walk-in closets offering exceptional storage and organization. The ensuite bath features a double vanity, jetted tub, and separate walk-in shower. An oversized east-facing window brightens the second bedroom, where a Murphy bed makes switching between home office and guest accommodations effortless. Motorized shades, smart lighting, and a laundry room with custom storage add thoughtful everyday convenience. And then there's the garage-an exceptional added feature, not just two assigned parking spaces or a detached garage down the alley, but your own private, attached, heated two-bay garage. Park two cars, pair one car with a dedicated home gym, or use the space for a workshop, bikes, and gear. With an epoxy-finished floor and extensive organized storage, it's a remarkably versatile space that's yours to make your own. All of this in a boutique elevator building just a few blocks west of the Damen, North, and Milwaukee intersection. Some of Chicago's favorite restaurants, coffee shops, boutiques, music venues, and neighborhood gathering spots are practically at your doorstep. The rooftop might be what first catches your eye. The penthouse, the incredible natural light, and the convenience of your own garage are what make this a place you'll want to call home.
Full Property Details
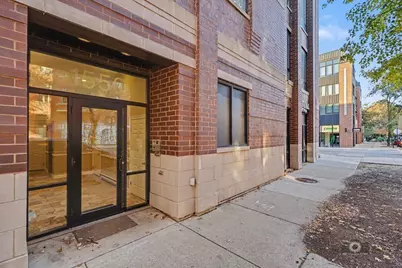
Full Property Details for 1550 N Bell Ave #4A
General
- Price: $799,900
- HOA FEE: $414/month
- Taxes: $13,017 (2025)
- Status: Contingent
- Type: Condo
- Source: MRED
- MLS ID: 12792434
Interior
- Basement: None
- Interior Features: Vaulted Ceiling(s), Elevator, Walk-In Closet(s), Open Floorplan, Granite Counters, Lobby
- Fireplace: Yes
- Number of Fireplaces: 1
- Fireplace(s): Living Room, Gas Starter
- Appliances: Range, Microwave, Dishwasher, Refrigerator, Washer, Dryer, Disposal, Stainless Steel Appliance(s), Wine Refrigerator
- Flooring: Hardwood
Rooms
Bathrooms
- Total Bathrooms: 2
- Full Bathrooms: 2
- Bathroom Features: Whirlpool, Separate Shower, Double Sink, Full Body Spray Shower
Bedrooms
- Total Bedrooms: 2
Additional Information
- Shared Amenities: Elevator in Residence, Elevator(s)
Parking
- Garage: Yes
- Attached garage: Yes
- Garage Spaces: 2
- Total Spaces: 2
- Parking Features: Garage Door Opener, Heated Garage, Yes, Garage Owned, Attached, Garage
Location
- Area: CHI - West Town
- County: Cook
- Township: West Chicago
- Subdivision: Bucktown Commons
- Driving Directions: North Ave West to Bell North (Southwest corner of Bell and North Ave, Street parking is available on North and Bell)
School Information
- School District: 299
- Elem School District: 299
- Midd School District: 299
- High School District: 299
Community
- Assoc. Fees Include: Water, Parking, Insurance, Exterior Maintenance, Lawn Care, Scavenger, Snow Removal
- Pets Allowed: Yes
- Pets: Cats OK, Dogs OK
- Pet Restrictions: Cats OK, Dogs OK, / 999lbs.
- Mgmt. Company: Self managed
Heating & Cooling
- Cooling Type: Central Air Conditioning
- Heating Type: Gas, Forced Air
Utilities
- Sewer: Public Sewer
- Water: Lake Michigan
Structural Information
- Structure Type: Condo, Penthouse
- Construction: Brick
- Exterior Const.: Brick
- Basement Desc.: None
- Windows: Drapes
- Sub-Flooring: Hardwood
- Entry Floor Number: 4
- Stories/Levels: 4
- Square Feet: 1,643
- Sq. Ft. Source: Assessor
- Year Built: 2004
Unit Information
- Units in Building: 8
Lot Features
- Lot Dimensions: COMMON
Animals
- Animals Allowed: Cats OK, Dogs OK
Financial Considerations
- Association Fee: $414
- Assoc Fee Freq.: Monthly
- Parking Included: Yes
- Assessment Year: 2004
- Tax Amount: $13,017.12
- Tax Year: 2025
- Pays Sewer: Public Sewer
Disclosures and Reports
- Ownership: Condo
- Property ID: 17061020161005
Listed by Coldwell Banker Real Estate Group
Get Pre-Approved Today
Get a Great Insurance Rate
Schools
Schools serving 1550 N Bell Ave #4A
School District:Chicago Public School District 299
| Name | Grades | Distance |
|---|---|---|
De Diego Elementary Community Academy 1313 North Claremont Avenue, Chicago, IL 60622 | PK-8 | 0.3 mi |
Clemente Community Academy High School 1147 North Western Avenue, Chicago, IL 60622 | 9-12 | 0.5 mi |
Disclaimer:
School attendance boundaries provided by ATTOM Data Solutions and are for reference only. Contact the school directly to verify enrollment eligibility.
Tax History
Tax History for 1550 N Bell Ave #4A
Year
Property Taxes
Change
Tax Assessment
Change
2023
$12,087
—
$58,317
-1%
2023
$12,087
-4%
$58,879
-6%
2022
$12,574
2%
$62,880
—
2021
$12,309
119%
$62,880
156%
2020
$5,632
2%
$24,523
-8%
2019
$5,518
2%
$26,638
—
2018
$5,428
-42%
$26,638
-37%
2017
$9,409
7%
$42,301
—
2016
$8,789
9%
$42,301
—
2015
$8,057
14%
$42,301
16%
2014
$7,040
2%
$36,437
—
2013
$6,922
1%
$36,437
—
2012
$6,849
—
$36,437
—
Disclaimer: Historical tax information is derived from public records provided by the county offices. Information is not guaranteed and should be independently verified.
Estimate the Cost
Estimate the Cost for 1550 N Bell Ave #4A
1550 N Bell Avenue #4A, Chicago, IL 60622 (MLS# 12792434) is a Condo property with 2 bedrooms and 2 full bathrooms. 1550 N Bell Avenue #4A is currently listed for $799,900 and was received on October 23, 2026. Want to learn more about 1550 N Bell Avenue #4A? Do you have questions about finding other Condo real estate for sale in West Town? You can browse all West Town real estate or contact a Coldwell Banker agent to request more information.