No photo available
$447,500 Just Listed
Property Description
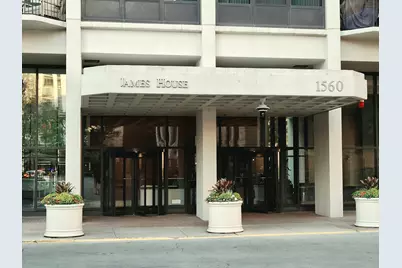
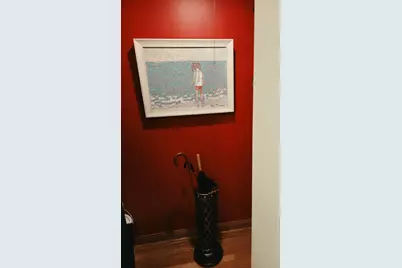
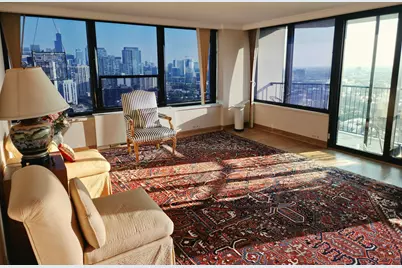
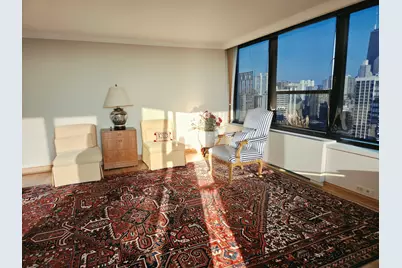
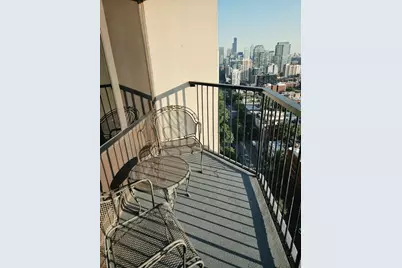
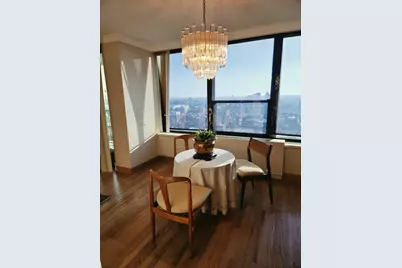
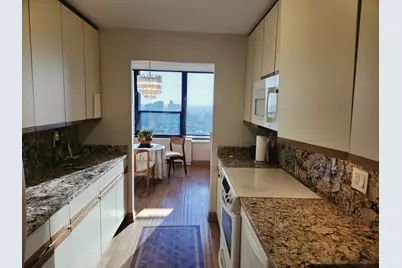
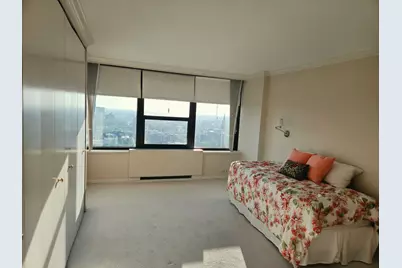
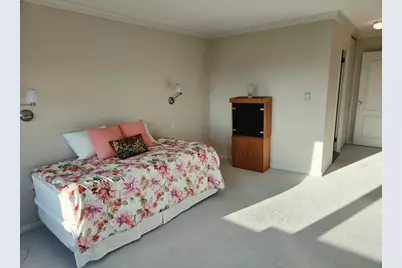
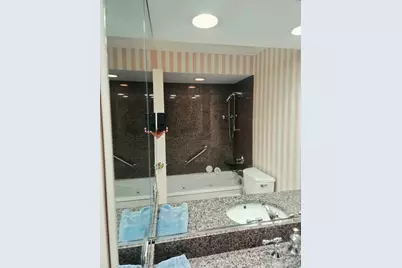
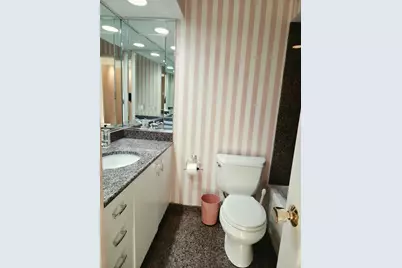
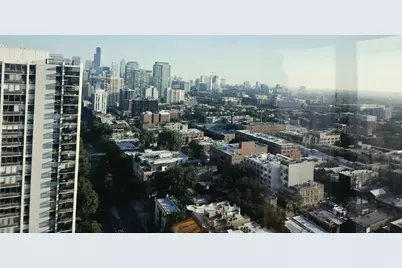
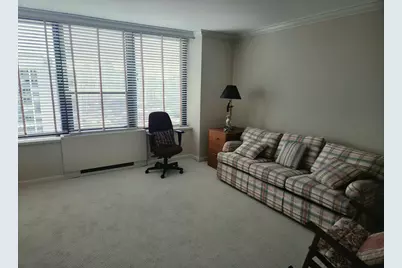
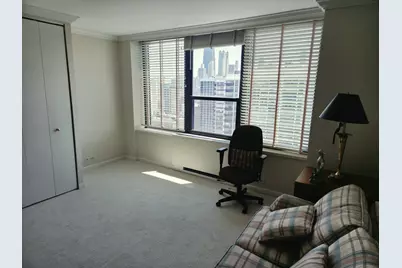
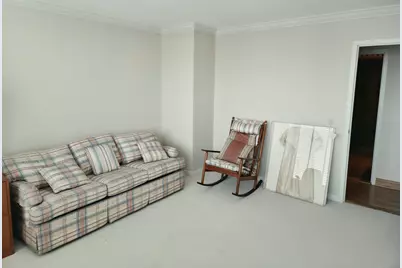
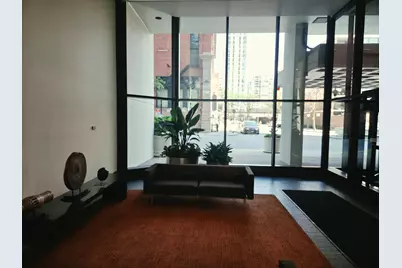
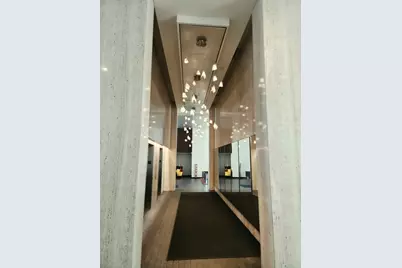
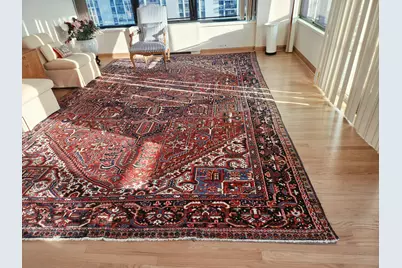
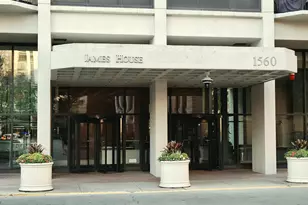
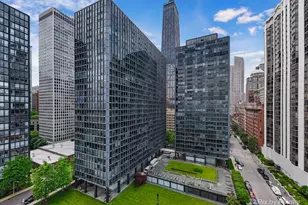
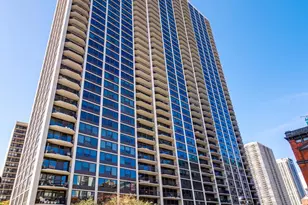
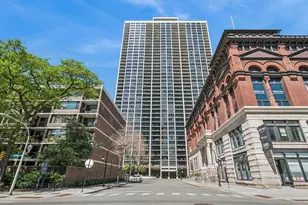
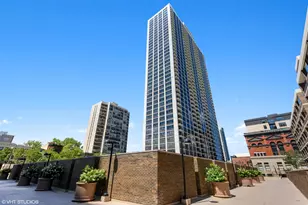
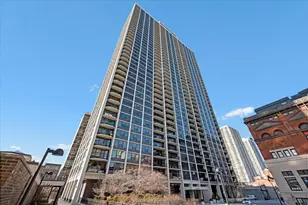
Welcome To James House, The Ultimate Living in Sandburg Village, Steps From North Avenue Beach, Old Town, Gold Coast Historic District and Lincoln Park. The 24-Hour Doorman Greets You As You Enter The Mid-Century Lobby. Step Off The Elevator Into The Newly Decorated Hallway On The 29Th Floor. Unit 2901 Is Located At The Sw Corner, Offering Privacy. The Elegant Foyer Is Ideal For Artwork With Trac Light With A Walk-In Coat Closet. Continue Down The Hallway To The Spacious Living Room With Unobstructed Views Of The Downtown, Mag Mile, and City Skyline From The Far Southwest, West, and Out To The Airport. Chicago Is Dazzling Day and Night. The Large Covered Balcony Allows For Seating and A Table, and Planting, A Private Niche To Watch Sunsets Race Across The Western Horizon. The Dining Room Is Seperate With A Wall Of Beveled Glass Panels Reflecting The Dramatic Views and A Mid-Century Lucite Chandelier (For Sale Exclusion). Adjacent Is The Kitchen With Granite Counter Tops, Almond Paneled Cabinets and A Double Sink (Note: The Cabinet Doors May Be Replaced For A More Contemporary Look). The Master Suite, Located Off Of The Foyer, Is Private and Well-Scaled, With Dazzling West Views. Two Large Fully Outfitted Closets, New Carpeting & Decorating, and The Updated Master Bath With A Deep Tub (Not An Active Whirlpool) All Create A Private Haven. The Second Bedroom, Located On The Southside Of The Home, Is Exceptionally Large With Views Of The Downtown Skyline, Two Large Closets, New Carpeting and Decor. The Current Owner Used This Room As Both A Guest Suite and An In-House Offeice. The Second Bath Is Beautifully Renovated With An Oversized Walk-In Shower, Sprays and A Corner Seat. All Of The Public Areas Have Solid Oak Hardwood Floors, Deep Crown Molding, and Fresh Neutral Decor. The Association's Heated Parking Offers Both Valet and Self-Park Spaces & Guest Parking. A Roof Terrace, Party Room and Meeting Room Are Located On The 42 Floor, and For Pet Owners, Dog Runs Are On The First Level. For Your Healthy Life-Style, A New Exercise Room With Health Club Quality Equipment For An Annual Membership Is On The First Floor, An Outdoor Swimming Pool and Tennis Courts Are Available For A Separate Membership. The James/Kilmer Condominium Association, Managed By Community Specialists, Maintains The Building in Top Notch Condition With A Long-Term Plan, That Included Elevator Upgrades, , Risers Updates, and Lobby Refresh. Ask For More Details About These Improvements. ****** Note: Listing Agent Is A Partial Owner, Licensed in Illinois ****** The Rental Cap Is Currently Filled. Enjoy The Gardens Of Sandburg Village, A Private Park, Beautifully Landscaped With Seating. Latin School, Germaianian Club Daycare Center Is Adjacent To James House. The Chicago Historical Society, Lincoln Park and The North Avenue Beach Are All in Short Walking Distance. Old Town's Second City, Restaurants and Social Clubs Are 2 Blocks To The West. Clark and Lasalle Street Buses Are At The Corner. This Is A Lifestyle Home and Location That Many Would Love. Come See Unit 2901 and Learn More About James/Kilmer. If Not Represented, Call Peter Tortorello For Private Showing. First Showings On Saturday, July 18 From 11A.M. Til 3 P.M. By Appointment With The Listing Agent Or With Your Representative Agent. If Represented Contact Your Agent To Schedule A Showing.
Full Property Details
Full Property Details for 1560 N Sandburg Terrace #2901J
General
- Price: $447,500
- HOA FEE: $1,430/month
- Taxes: $6,758 (2023)
- Status: Active
- Type: Condo
- Source: MRED
- MLS ID: 12695155
- Updated: 7/15/2026
- Added to Site: 1 day(s) ago
Rental Information
- Complex Features: Park, Sidewalks, Street Lights
Interior
- Basement: None
- Interior Features: Elevator, 1st-Floor Bedroom, 1st-Floor Bath, Storage, Walk-In Closet(s), Lobby, Separate Dining Room, Replacement Windows
- Appliances: Range, Microwave, Dishwasher, Refrigerator, Electric Oven
- Flooring: Hardwood, Carpet, Wood
Rooms
Bathrooms
- Total Bathrooms: 2
- Full Bathrooms: 2
- Bathroom Features: Whirlpool, Separate Shower, Accessible Shower, Full Body Spray Shower, Soaking Tub
Bedrooms
- Total Bedrooms: 2
Additional Information
- Shared Amenities: Bike Room/Bike Trails, Door Person, Coin Laundry, Elevator in Residence, Exercise Room, On-Site Manager/Engineer, Party Room, Sundeck, Pool, Receiving Room, Service Elevator(s), Tennis Court(s), Elevator(s), Fencing, In Ground Pool, Trail(s), Wheelchair Orientd
- Equipment: Cable TV
Exterior
- Exterior Features: Balcony, Outdoor Grill, Lighting
Parking
- Garage: Yes
- Attached garage: Yes
- Garage Spaces: 2
- Total Spaces: 2
- Parking Features: Concrete, Side Driveway, Heated Driveway, Heated Garage, Electric Vehicle Charging Station(s), Yes, Leased, Attached, Garage
Location
- Area: CHI - Near North Side
- County: Cook
- Township: North Chicago
- Subdivision: Sandburg Village
- Driving Directions: North Avenue to Clark - South on Clark to Sandburg Terrace - Park along front of building either on south side adjacent to wall or along west side of building along fence
School Information
- School District: 299
- Elem School District: 299
- Midd School District: 299
- High School District: 299
- High School: Lincoln Park High School
- Private School: Lincoln Park High School
Community
- Assoc. Fees Include: Heat, Air Conditioning, Water, Insurance, Security, Doorman, TV/Cable, Exterior Maintenance, Lawn Care, Scavenger, Snow Removal, Internet
- Pets Allowed: Yes
- Pets: Cats OK, Dogs OK, Number Limit, Size Limit
- Pet Restrictions: Cats OK, Dogs OK, Number Limit, Size Limit, / 40lbs.
- Mgmt. Company: COMMUNITY SPECIALISTS
Heating & Cooling
- Cooling Type: Central Air Conditioning
- Heating Type: Electric, Individual Controls, Zoned
Utilities
- Sewer: Public Sewer
- Water: Lake Michigan
- Onsite: Cable Available
Structural Information
- Structure Type: Condo, High-Rise (7 or More Stories)
- Model: SW Corner Two-Bedroom
- Construction: Glass, Concrete
- Exterior Const.: Glass, Concrete
- Basement Desc.: None
- Foundation: Concrete Perimeter
- Roof: Tar/Gravel
- Common Walls: End Unit
- Windows: Screens, Window Treatments, Aluminum Frames, ENERGY STAR Qualified Windows, Low Emissivity Windows, Tinted Windows
- Doors: 36" Minimum Entry Door, Panel Door(s)
- Sub-Flooring: Hardwood, Carpet, Wood
- Entry Floor Number: 29
- Stories/Levels: 41
- Square Feet: 1,250
- Sq. Ft. Source: Builder
- Year Built: 1971
- Built Before 1978: Yes
- Remodeled/Updated: 1999
Unit Information
- Units in Building: 510
Manufactured Home
- Model: SW Corner Two-Bedroom
Additional Structures
- Other Structures: Tennis Court(s)
Lot Features
- Lot Dimensions: Common
- Lot Features: Common Grounds, Cul-De-Sac, Mature Trees, Garden, Views
Animals
- Animals Allowed: Cats OK, Dogs OK, Number Limit, Size Limit
Water Features
- Water View: Yes
- Water Front Name: LAKE MICHIGAN
- Water Front View: Side(s) of Property
Financial Considerations
- Lease Price: $200
- Association Fee: $1,430
- Assoc Fee Freq.: Monthly
- Assessment Year: 1971
- Tax Amount: $6,758
- Tax Year: 2023
- Pays Sewer: Public Sewer
Disclosures and Reports
- Ownership: Condo
- Special Conditions: Exceptions-Call List Office, Association Rental - Restrictions Apply
- Property ID: 17042070871026
Listed by Berkshire Hathaway HomeServices Chicago

Get Pre-Approved Today
Get a Great Insurance Rate
Schools
Schools serving 1560 N Sandburg Terrace #2901J
School District:Chicago Public School District 299
| Name | Grades | Distance |
|---|---|---|
Ogden Elementary School 24 West Walton Street, Chicago, IL 60610 | K-8 | 0.7 mi |
Lincoln Park High School, Chicago, IL 2001 North Orchard Street, Chicago, IL 60614 | 9-12 | 0.9 mi |
Disclaimer:
School attendance boundaries provided by ATTOM Data Solutions and are for reference only. Contact the school directly to verify enrollment eligibility.
Price & Sales History for 1560 N Sandburg Terrace #2901J
Date
Details
Price
Change
Source
7/14/2026
Listed
$447,500
—
MLS
Disclaimer: Historical sales information is derived from public records provided by the county offices. Information is not guaranteed and should be independently verified.
Tax History
Tax History for 1560 N Sandburg Terrace #2901J
Year
Property Taxes
Change
Tax Assessment
Change
2023
$6,758
—
$43,909
16%
2023
$6,758
3%
$37,999
—
2022
$6,549
2%
$37,999
—
2021
$6,436
-5%
$37,999
5%
2020
$6,781
3%
$36,026
-8%
2019
$6,614
2%
$39,094
—
2018
$6,501
548%
$39,094
19%
2017
$1,003
-85%
$32,769
—
2016
$6,563
27%
$32,769
—
2015
$5,181
12%
$32,769
12%
2014
$4,615
—
$29,276
-1%
2013
$4,598
-3%
$29,708
-3%
2012
$4,724
—
$30,603
—
Disclaimer: Historical tax information is derived from public records provided by the county offices. Information is not guaranteed and should be independently verified.
Estimate the Cost
Estimate the Cost for 1560 N Sandburg Terrace #2901J
1560 N Sandburg Terrace #2901J, Chicago, IL 60610 (MLS# 12695155) is a Condo property with 2 bedrooms and 2 full bathrooms. 1560 N Sandburg Terrace #2901J is currently listed for $447,500 and was received on July 14, 2026. Want to learn more about 1560 N Sandburg Terrace #2901J? Do you have questions about finding other Condo real estate for sale in Near North Side? You can browse all Near North Side real estate or contact a Coldwell Banker agent to request more information.