This is a carousel with tiles that activate property listing cards. Use the previous and next buttons to navigate.
1/1
$323,375
This is a carousel with tiles that activate property listing cards. Use the previous and next buttons to navigate.
1/1
Property Description
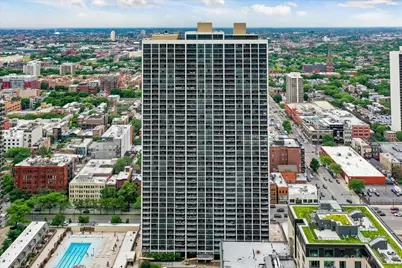
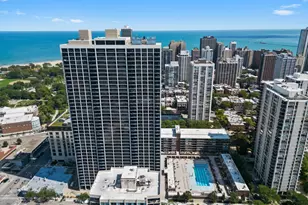
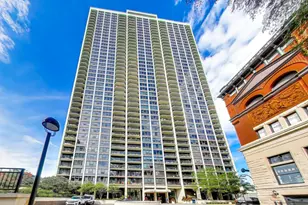
Enjoy spectacular lake and city views from this sunny, east-facing one-bedroom home in the sought-after James House at Sandburg Village. Perched on the 32nd floor, this spacious condo offers sweeping views of Lake Michigan, North Avenue Beach, and the historic Gold Coast neighborhood from its expansive private balcony perfect for sunrise coffee or evening cocktails. The bright, open living space features beautiful hardwood floors and large windows that flood the home with natural light. The updated kitchen includes granite countertops, stainless steel appliances, and ample cabinetry. The bedroom easily accommodates a king-sized bed and additional furniture, creating a comfortable retreat. Storage is exceptional, with a large walk-in closet in the entry foyer plus additional storage in the building. In-unit laundry adds everyday convenience. Residents of James House enjoy full-service living with 24-hour door staff, on-site management, receiving room, and maintenance staff. The building also features a beautifully appointed sundeck with stunning views of North Avenue Beach and Navy Pier. Monthly assessments include everything except electricity. Sandburg Village amenities include two outdoor pools, tennis and pickleball courts (available for an additional fee), and a fitness center. Indoor garage parking is available to lease. Ideally located at the intersection of the Gold Coast, Old Town, and Lincoln Park, this home offers easy access to the lakefront, beaches, parks, restaurants, shopping, grocery stores, theaters, and public transportation, including nearby Red and Brown Line trains and multiple bus routes.
Full Property Details
Full Property Details for 1560 N Sandburg Terrace #3206
General
- Sold For: $323,375
- HOA FEE: $1,032/month
- Taxes: $5,485 (2024)
- Status: Closed
- Type: Condo
- Source: MRED
- MLS ID: 12592452
- Added to Site: 92 day(s) ago
Interior
- Interior Features: Elevator, Storage, Dining Combo, Doorman, Granite Counters, Lobby
- Appliances: Range, Microwave, Dishwasher, Refrigerator, Washer, Dryer, Stainless Steel Appliance(s), Electric Oven
- Flooring: Hardwood
Rooms
Bathrooms
- Total Bathrooms: 1
- Full Bathrooms: 1
Bedrooms
- Total Bedrooms: 1
Additional Information
- Shared Amenities: Bike Room/Bike Trails, Door Person, Coin Laundry, Elevator in Residence, Exercise Room, On-Site Manager/Engineer, Party Room, Sundeck, Pool, Receiving Room, Service Elevator(s), Tennis Court(s)
Parking
- Garage: Yes
- Attached garage: Yes
- Garage Spaces: 1
- Total Spaces: 1
- Parking Features: Heated Garage, Yes, Leased, Attached, Garage
Location
- Area: CHI - Near North Side
- County: Cook
- Driving Directions: North Avenue east to Clark Street. South on Clark Street to Germania Place. West on Germania Place to building.
School Information
- School District: 299
- Midd School District: 299
- Elementary School: Ogden Elementary
- Middle School: Ogden Elementary
- High School: Lincoln Park High School
- Private School: Lincoln Park High School
Community
- Assoc. Fees Include: Heat, Air Conditioning, Water, Insurance, Doorman, TV/Cable, Exterior Maintenance, Lawn Care, Scavenger, Snow Removal, Internet
- Pets Allowed: Yes
- Pet Restrictions: Cats OK, Dogs OK, Number Limit, Size Limit, / 40lbs.
- Mgmt. Company: Community Specialists
Heating & Cooling
- Cooling Type: Central Air Conditioning
- Heating Type: Baseboard
Utilities
- Water: Lake Michigan, Public
Structural Information
- Structure Type: Condo, High-Rise (7 or More Stories)
- Construction: Concrete
- Exterior Const.: Concrete
- Basement Desc.: None
- Sub-Flooring: Hardwood
- Entry Floor Number: 32
- Stories/Levels: 43
- Square Feet: 875
- Sq. Ft. Source: Landlord/Tenant/Seller
- Year Built: 1970
- Built Before 1978: Yes
- Remodeled/Updated: 2020
Unit Information
- Units in Building: 520
Lot Features
- Lot Dimensions: COMMON
Financial Considerations
- Lease Price: $200
- Association Fee: $1,032
- Assoc Fee Freq.: Monthly
- Assessment Year: 1970
- Tax Amount: $5,485.55
- Tax Year: 2024
Disclosures and Reports
- Ownership: Condo
- Property ID: 17042070871229
Listed by Keller Williams ONEChicago
Sold by @properties Christie's International Real Estate

Get Pre-Approved Today
Schools
Schools serving 1560 N Sandburg Terrace #3206
School District:Chicago Public School District 299
| Name | Grades | Distance |
|---|---|---|
Ogden Elementary School 24 West Walton Street, Chicago, IL 60610 | K-8 | 0.7 mi |
Lincoln Park High School, Chicago, IL 2001 North Orchard Street, Chicago, IL 60614 | 9-12 | 0.9 mi |
Disclaimer:
School attendance boundaries provided by ATTOM Data Solutions and are for reference only. Contact the school directly to verify enrollment eligibility.
Price & Sales History for 1560 N Sandburg Terrace #3206
Date
Details
Price
Change
Source
6/24/2026
Sold
$323,375
8.15%
MLS
4/07/2026
Listed
$299,000
—
MLS
Disclaimer: Historical sales information is derived from public records provided by the county offices. Information is not guaranteed and should be independently verified.
1560 N Sandburg Terrace #3206, Chicago, IL 60610 (MLS# 12592452) is a Condo property that was sold at $323,375 on June 24, 2026. Want to learn more about 1560 N Sandburg Terrace #3206? Do you have questions about finding other Condo real estate for sale in Near North Side? You can browse all Near North Side real estate or contact a Coldwell Banker agent to request more information.