
This is a carousel with tiles that activate property listing cards. Use the previous and next buttons to navigate.
1/1
$832,500
This is a carousel with tiles that activate property listing cards. Use the previous and next buttons to navigate.
1/1
Property Description
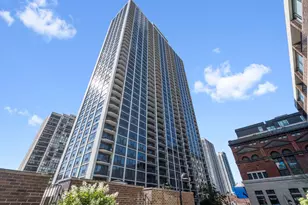
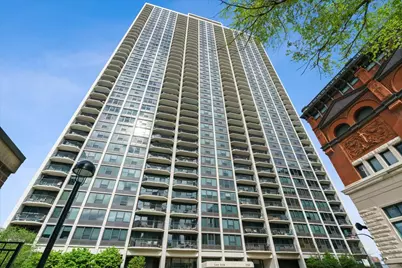
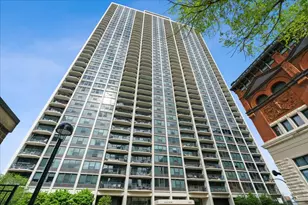
Spectacular 2,100 sq. ft. penthouse corner, combined two-unit, three-bedroom, two-bath residence with two private balconies which boasts panoramic views of Chicago's skyline, horizon, and lake views. This top-floor open concept features a living room with balcony and jaw-dropping skyline and horizon views; a chef's kitchen with wraparound counters; solid cherry custom cabinetry; high-end appliances; dining room; kitchen nook nestled in a bright and airy window alcove; laundry room with storage/pantry; The show-stopping primary 18'x18' en-suite bedroom with balcony; a 15'x12' walk-in custom closet; and spacious double-vanity bathroom. The second bedroom includes a floor-to-ceiling custom closet; second bath features a hydrotherapy air tub and shower. The third bedroom doubles as an office/den with magnificent skyline and lake views; American crafter, Sheoga hardwood floors; Lightology lighting; motorized shades - both sun and blackout; Elfa System customized closets; two additional on-premise storage units. This pet friendly building is walking distance to Lincoln Park, South Pond, Lincoln Park Zoo, North Avenue Beach. Neighborhood attractions include: restaurants; nightlife; shopping; transit; grocery stores; and gyms. Wake up to sunrises over Lake Michigan and the cityscapes. Wind down your day watching the radiant sunsets or, summertime's bi-weekly Navy Pier fireworks display. James House is located at the intersection of three of Chicago's most iconic neighborhoods - Gold Coast; Old Town; Lincoln Park. James House Amenities: 24/7 door staff; sky-deck; all-season room; receiving room; package delivery; on-site maintenance and management. Optional amenities for additional cost include: two heated garage spots; fitness center; bike storage; outdoor pool; tennis/pickleball courts; hospitality rooms.
Full Property Details
Full Property Details for 1560 N Sandburg Terrace #4301-4303
General
- Sold For: $832,500
- HOA FEE: $2,737/month
- Taxes: $13,006 (2024)
- Status: Closed
- Type: Condo
- Source: MRED
- MLS ID: 12580783
- Added to Site: 184 day(s) ago
Interior
- Interior Features: Dry Bar, Storage, Built-in Features, Walk-In Closet(s), Open Floorplan, Separate Dining Room, Pantry
- Appliances: Range, Microwave, Dishwasher, High-End Refrigerator, Bar Fridge, Washer, Dryer, Wine Refrigerator
- Flooring: Hardwood
Rooms
Bathrooms
- Total Bathrooms: 2
- Full Bathrooms: 2
- Bathroom Features: Whirlpool, Separate Shower, Double Sink, Soaking Tub
Bedrooms
- Total Bedrooms: 3
Additional Information
- Shared Amenities: Bike Room/Bike Trails, Door Person, Coin Laundry, Elevator in Residence, Exercise Room, Storage, On-Site Manager/Engineer, Party Room, Sundeck, Pool, Receiving Room, Security Door Lock(s), Service Elevator(s), Tennis Court(s), Valet/Cleaner, Laundry, Elevator(s)
Exterior
- Exterior Features: Balcony
Parking
- Garage: Yes
- Attached garage: Yes
- Garage Spaces: 2
- Total Spaces: 2
- Parking Features: Asphalt, Heated Garage, Yes, Leased, Attached, Garage
Location
- Area: CHI - Near North Side
- County: Cook
- Subdivision: Sandburg Village
- Driving Directions: Clark Street to Germania Place, West to property.
School Information
- School District: 299
- Midd School District: 299
- Elementary School: Ogden Elementary
- Middle School: Ogden Elementary
- High School: Lincoln Park High School
- Private School: Lincoln Park High School
Community
- Assoc. Fees Include: Heat, Air Conditioning, Water, Insurance, Security, Doorman, TV/Cable, Exterior Maintenance, Lawn Care, Scavenger, Snow Removal, Internet
- Pets Allowed: Yes
- Pet Restrictions: Cats OK, Dogs OK, Number Limit, Size Limit, / 40lbs.
- Mgmt. Company: Community Specialists
Heating & Cooling
- Cooling Type: Central Air Conditioning
- Heating Type: Natural Gas, Forced Air, Zoned
Utilities
- Water: Lake Michigan
Structural Information
- Structure Type: Condo, High-Rise (7 or More Stories)
- Construction: Glass, Concrete
- Exterior Const.: Glass, Concrete
- Basement Desc.: None
- Sub-Flooring: Hardwood
- Entry Floor Number: 43
- Stories/Levels: 44
- Square Feet: 2,100
- Sq. Ft. Source: Estimated
- Year Built: 1970
- Built Before 1978: Yes
Unit Information
- Units in Building: 520
Lot Features
- Lot Dimensions: COMMON
- Lot Features: Cul-De-Sac
Water Features
- Water View: Yes
- Water Front View: Side(s) of Property
Financial Considerations
- Lease Price: $200
- Association Fee: $2,737
- Assoc Fee Freq.: Monthly
- Assessment Year: 1970
- Tax Amount: $13,006.03
- Tax Year: 2024
Disclosures and Reports
- Ownership: Condo
- Property ID: 17042070871040
Get Pre-Approved Today
Schools
Schools serving 1560 N Sandburg Terrace #4301-4303
School District:Chicago Public School District 299
| Name | Grades | Distance |
|---|---|---|
Ogden Elementary School 24 West Walton Street, Chicago, IL 60610 | K-8 | 0.7 mi |
Lincoln Park High School, Chicago, IL 2001 North Orchard Street, Chicago, IL 60614 | 9-12 | 0.9 mi |
Disclaimer:
School attendance boundaries provided by ATTOM Data Solutions and are for reference only. Contact the school directly to verify enrollment eligibility.
Price & Sales History for 1560 N Sandburg Terrace #4301-4303
Date
Details
Price
Change
Source
8/28/2026
Sold
$832,500
-2.06%
MLS
5/11/2026
Price Reduced
$850,000
-5.45%
MLS
3/05/2026
Listed
$899,000
—
MLS
Disclaimer: Historical sales information is derived from public records provided by the county offices. Information is not guaranteed and should be independently verified.

1560 N Sandburg Terrace #4301-4303, Chicago, IL 60610 (MLS# 12580783) is a Condo property that was sold at $832,500 on August 28, 2026. This property was listed by Dawn McKenna Group from our Hinsdale Office.Want to learn more about 1560 N Sandburg Terrace #4301-4303? Do you have questions about finding other Condo real estate for sale in Near North Side? You can browse all Near North Side real estate or contact a Coldwell Banker agent to request more information.