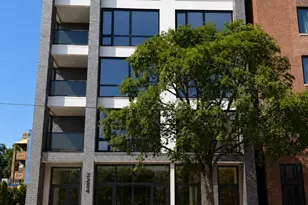
This is a carousel with tiles that activate property listing cards. Use the previous and next buttons to navigate.
1/22
$925,000 Just Listed
This is a carousel with tiles that activate property listing cards. Use the previous and next buttons to navigate.
1/22
Property Description
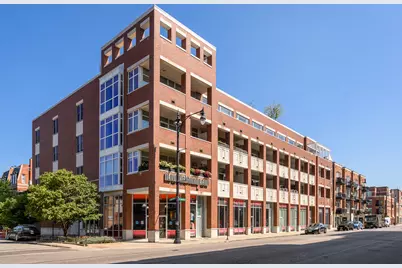
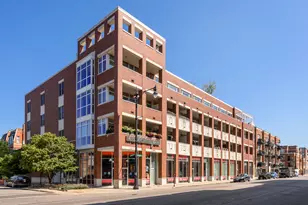
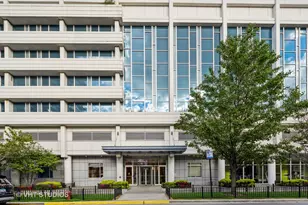
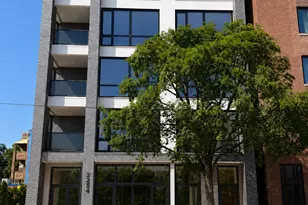
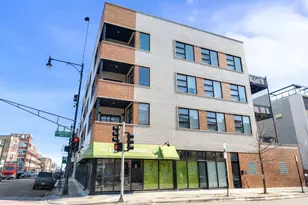
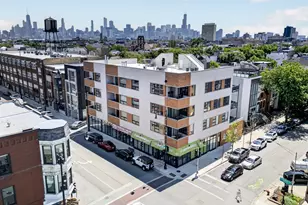
Premier Corner Penthouse at 1611 Hermitage located in an absolute perfect Bucktown location. Direct elevator access welcomes you to this bright and airy, freshly painted, corner penthouse which features SW exposure, floor to ceiling windows, 10ft ceiling heights and clean modern design. Additional features in this oversized 1900 sq ft home include a thoughtfully designed kitchen with custom Italian cabinetry, stainless steel Viking and Bosch appliances, and large quartz island, 2 generous guest beds, large primary suite w/custom closet, large bath with dual vanity and heated floors. A private interior stair case leads to a fully built out 1200 sq ft roof deck with composite decking, integrated wet bar and perfect city views. Easy walk to all of Bucktown's best shops, dining, and entertainment. This unit is a must see.
Full Property Details
Full Property Details for 1611 N Hermitage Ave #401
General
- Price: $925,000
- HOA FEE: $808/month
- Taxes: $17,839 (2024)
- Status: Active
- Type: Condo
- Source: MRED
- MLS ID: 12710424
- Updated: 7/30/2026
- Added to Site: 1 day(s) ago
Interior
- Basement: None
- Interior Features: Elevator
- Appliances: Range, Microwave, Dishwasher, High-End Refrigerator, Washer, Dryer, Disposal, Stainless Steel Appliance(s), Humidifier
- Flooring: Hardwood
Rooms
Bathrooms
- Total Bathrooms: 2
- Full Bathrooms: 2
- Bathroom Features: Double Sink
Bedrooms
- Total Bedrooms: 3
Additional Information
- Shared Amenities: Elevator in Residence, Storage
- Equipment: Carbon Monoxide Detectors
Exterior
- Exterior Features: Balcony, Roof Deck
Parking
- Garage: Yes
- Attached garage: Yes
- Garage Spaces: 1
- Total Spaces: 1
- Parking Features: Garage Door Opener, Heated Garage, Garage, Yes, Garage Owned, Attached
Location
- Area: CHI - West Town
- County: Cook
- Township: North Chicago
- Driving Directions: Corner of Hermitage and North Ave
School Information
- School District: 299
- Elem School District: 299
- Midd School District: 299
- High School District: 299
- Elementary School: Burr Elementary School
- Middle School: Burr Elementary School
- High School: Wells Community Academy Senior H
- Private School: Wells Community Academy Senior H
Community
- Assoc. Fees Include: Water, Parking, Exterior Maintenance, Scavenger, Snow Removal
- Pets Allowed: Yes
- Pets: Cats OK, Dogs OK
- Pet Restrictions: Cats OK, Dogs OK, / 999lbs.
- Mgmt. Company: Advantage Management
Heating & Cooling
- Cooling Type: Central Air Conditioning
- Heating Type: Natural Gas, Forced Air, Radiant Floor
Utilities
- Sewer: Public Sewer
- Water: Lake Michigan
Structural Information
- Structure Type: Condo
- Construction: Brick, Stone
- Exterior Const.: Brick, Stone
- Basement Desc.: None
- Common Walls: End Unit
- Sub-Flooring: Hardwood
- Entry Floor Number: 4
- Stories/Levels: 4
- Square Feet: 1,900
- Sq. Ft. Source: Builder
- Year Built: 2013
Unit Information
- Units in Building: 17
Lot Features
- Lot Dimensions: COMMON
Animals
- Animals Allowed: Cats OK, Dogs OK
Financial Considerations
- Association Fee: $808
- Assoc Fee Freq.: Monthly
- Parking Included: Yes
- Assessment Year: 2013
- Tax Amount: $17,839.45
- Tax Year: 2024
- Pays Sewer: Public Sewer
Disclosures and Reports
- Ownership: Condo
- Special Conditions: List Broker Must Accompany
- Property ID: 14314290621013
Listed by Compass
Get Pre-Approved Today
Get a Great Insurance Rate
Schools
Schools serving 1611 N Hermitage Ave #401
School District:Chicago Public School District 299
| Name | Grades | Distance |
|---|---|---|
Burr Elementary School, Chicago, IL 1621 West Wabansia Avenue, Chicago, IL 60622 | PK-8 | 0.2 mi |
Wells Community Academy High School 936 North Ashland Avenue, Chicago, IL 60622 | 9-11 | 0.8 mi |
Disclaimer:
School attendance boundaries provided by ATTOM Data Solutions and are for reference only. Contact the school directly to verify enrollment eligibility.
Price & Sales History for 1611 N Hermitage Ave #401
Date
Details
Price
Change
Source
7/30/2026
Listed
$925,000
—
MLS
Disclaimer: Historical sales information is derived from public records provided by the county offices. Information is not guaranteed and should be independently verified.
Tax History
Tax History for 1611 N Hermitage Ave #401
Year
Property Taxes
Change
Tax Assessment
Change
2023
$18,077
—
$83,790
1%
2023
$18,077
3%
$83,098
—
2022
$17,573
2%
$83,098
—
2021
$17,177
—
$83,098
11%
2020
$17,255
2%
$75,129
-8%
2019
$16,980
—
$81,971
—
Disclaimer: Historical tax information is derived from public records provided by the county offices. Information is not guaranteed and should be independently verified.
Estimate the Cost
Estimate the Cost for 1611 N Hermitage Ave #401
1611 N Hermitage Avenue #401, Chicago, IL 60622 (MLS# 12710424) is a Condo property with 3 bedrooms and 2 full bathrooms. 1611 N Hermitage Avenue #401 is currently listed for $925,000 and was received on July 30, 2026. Want to learn more about 1611 N Hermitage Avenue #401? Do you have questions about finding other Condo real estate for sale in West Town? You can browse all West Town real estate or contact a Coldwell Banker agent to request more information.