This is a carousel with tiles that activate property listing cards. Use the previous and next buttons to navigate.
1/1
$882,750
This is a carousel with tiles that activate property listing cards. Use the previous and next buttons to navigate.
1/1
Property Description
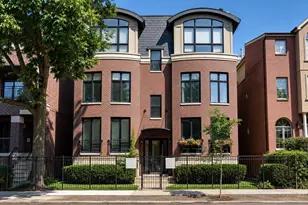
Step into this expansive 3BR/2.1BA duplex-down, perfectly nestled in the heart of vibrant Bucktown on a quiet, tree-lined street. Uniquely situated on a double wide lot, with unobstructed southern exposure allows for a spacious wide layout (OVER 2600sf of interior space) that is flooded with natural light. Stunning oak hardwood floors grace the main level, adding warmth and elegance throughout. The spacious living room features a cozy gas fireplace and opens directly to a front terrace overlooking the picturesque, tree-lined street-perfect for morning coffee or evening relaxation. The updated kitchen shines with timeless white shaker cabinetry, sleek quartz countertops, and replaced stainless steel appliances, seamlessly flowing into the adjacent formal dining area. A thoughtfully designed oversized pantry offers exceptional storage solutions, keeping your kitchen organized and clutter-free. Retreat to the luxurious primary suite, complete with a walk-in closet, private rear deck, and a renovated spa-like ensuite bathroom featuring a dual vanity, quartz counters, and an oversized walk-in shower with a built-in bench. The lower level boasts a super spacious family room with great ceiling height, two additional bedrooms, as well as a fully gut renovated full bathroom. Modern updates include newer mechanicals-washer, dryer, furnace, central air, and ejector pump-for added peace of mind. One coveted garage parking space and a dedicated storage closet are included in the price. Located within the sought-after Pulaski International School district, this home is ideal for anyone seeking top-tier education options. Enjoy unbeatable convenience just steps from the 606 Trail, Western Blue Line, 90/94 Expressway, and all of Bucktown's fantastic bars, restaurants, and boutiques that make it such a desirable neighborhood to call home.
Full Property Details
Full Property Details for 1615 N Claremont Ave #1S
General
- Sold For: $882,750
- HOA FEE: $205/month
- Taxes: $13,915 (2024)
- Status: Closed
- Type: Condo
- Source: MRED
- MLS ID: 12657793
- Added to Site: 49 day(s) ago
Interior
- Interior Features: Storage, Separate Dining Room, Pantry, Quartz Counters
- Fireplace: Yes
- Fireplace(s): Living Room, Wood-Burning, Gas Starter
- Appliances: Double Oven, Microwave, Dishwasher, High-End Refrigerator, Freezer, Washer, Dryer, Disposal, Stainless Steel Appliance(s), Gas Cooktop, Gas Oven, Oven, Humidifier
- Flooring: Hardwood
Rooms
Bathrooms
- Total Bathrooms: 3
- Full Bathrooms: 2
- Half Bathrooms: 1
- Bathroom Features: Separate Shower
Bedrooms
- Total Bedrooms: 3
Additional Information
- Shared Amenities: Bike Room/Bike Trails, Elevator in Residence
- Equipment: Security System, Intercom, Carbon Monoxide Detectors, Ceiling Fan(s), Sump Pump, Security Cameras, Water Heater-Gas
- Other Features: Commuter Bus, Commuter Train
Exterior
- Exterior Features: Balcony
Parking
- Garage: Yes
- Garage Spaces: 1
- Total Spaces: 1
- Parking Features: Garage Door Opener, Yes, Garage Owned, Detached, Garage
Location
- Area: CHI - West Town
- County: Cook
- Driving Directions: North Avenue to Western Avenue head north to Wabansia, east to Claremont, south to 1615.
School Information
- School District: 299
- Midd School District: 299
- Elementary School: Pulaski International
- Middle School: Pulaski International
- High School: Clemente Community Academy Senio
- Private School: Clemente Community Academy Senio
Community
- Assoc. Fees Include: Exterior Maintenance, Scavenger, Snow Removal
- Pets Allowed: Yes
- Pet Restrictions: Cats OK, Dogs OK, / 999lbs.
- Mgmt. Company: Self Managed
Heating & Cooling
- Cooling Type: Central Air Conditioning
- Heating Type: Natural Gas, Forced Air
Utilities
- Water: Lake Michigan, Public
Structural Information
- Structure Type: Condo
- Construction: Brick
- Exterior Const.: Brick
- Basement Desc.: None
- Foundation: Concrete Perimeter
- Roof: Asphalt, Rubber
- Sub-Flooring: Hardwood
- Entry Floor Number: 1
- Stories/Levels: 3
- Square Feet: 2,626
- Sq. Ft. Source: Taped
- Year Built: 2000
Unit Information
- Units in Building: 6
Lot Features
- Lot Dimensions: common
Financial Considerations
- Association Fee: $205
- Assoc Fee Freq.: Monthly
- Parking Included: Yes
- Assessment Year: 2000
- Tax Amount: $13,915.76
- Tax Year: 2024
Disclosures and Reports
- Ownership: Condo
- Special Conditions: List Broker Must Accompany
- Property ID: 14313270561001
Listed by Compass
Sold by Coldwell Banker Real Estate Group

Get Pre-Approved Today
Schools
Schools serving 1615 N Claremont Ave #1S
School District:Chicago Public School District 299
| Name | Grades | Distance |
|---|---|---|
Pulaski International School of Chicago 2230 West McLean Avenue, Chicago, IL 60647 | K-8 | 0.6 mi |
Clemente Community Academy High School 1147 North Western Avenue, Chicago, IL 60622 | 9-12 | 0.6 mi |
Disclaimer:
School attendance boundaries provided by ATTOM Data Solutions and are for reference only. Contact the school directly to verify enrollment eligibility.
Price & Sales History for 1615 N Claremont Ave #1S
Date
Details
Price
Change
Source
7/09/2026
Sold
$882,750
3.87%
MLS
5/26/2026
Listed
$849,900
—
MLS
Disclaimer: Historical sales information is derived from public records provided by the county offices. Information is not guaranteed and should be independently verified.
1615 N Claremont Avenue #1S, Chicago, IL 60647 (MLS# 12657793) is a Condo property that was sold at $882,750 on July 09, 2026. Want to learn more about 1615 N Claremont Avenue #1S? Do you have questions about finding other Condo real estate for sale in West Town? You can browse all West Town real estate or contact a Coldwell Banker agent to request more information.