This is a carousel with tiles that activate property listing cards. Use the previous and next buttons to navigate.
1/30
$669,000
This is a carousel with tiles that activate property listing cards. Use the previous and next buttons to navigate.
1/30
Property Description
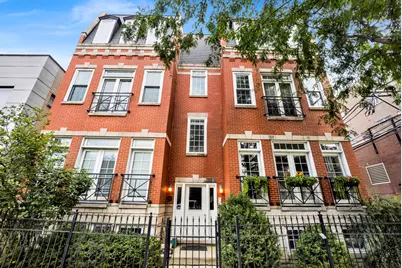
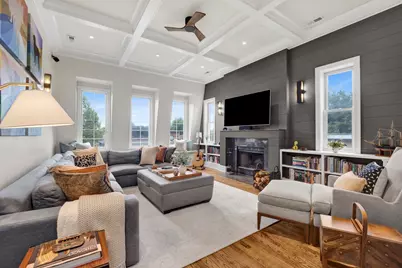
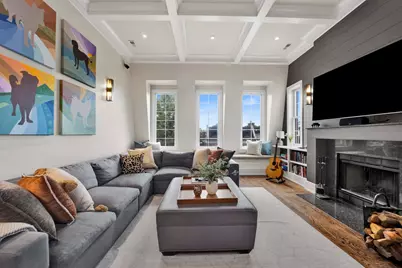
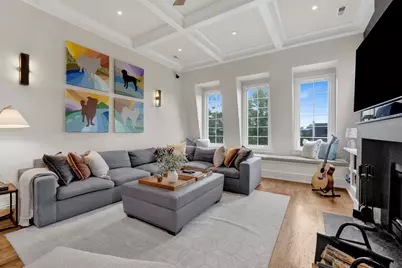
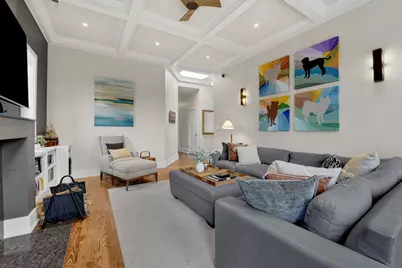
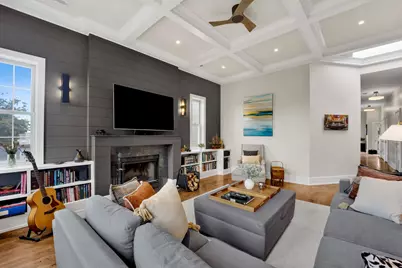
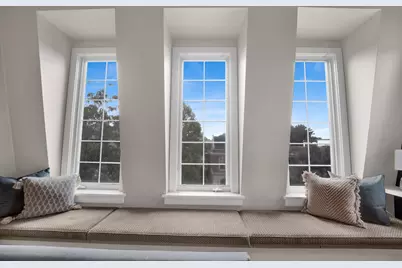
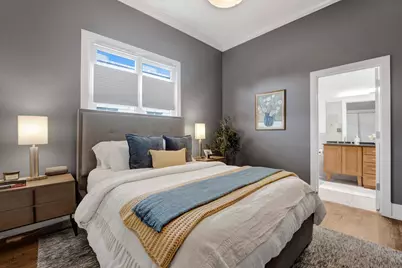
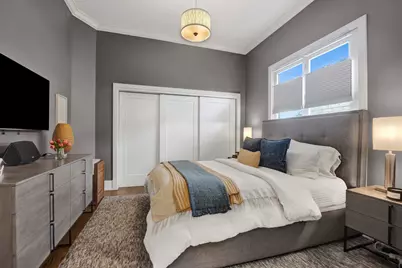
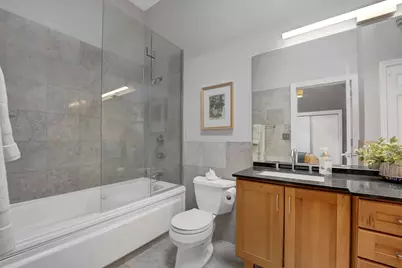
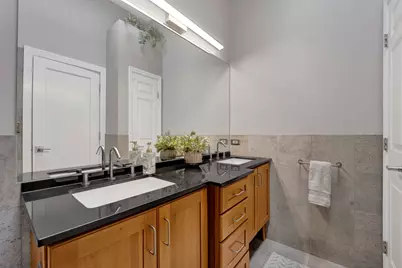
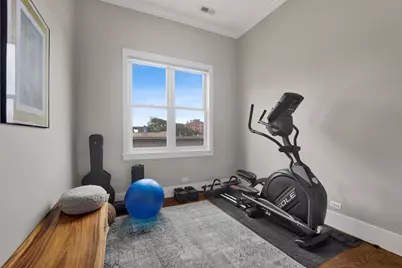
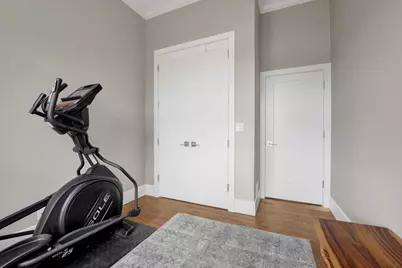
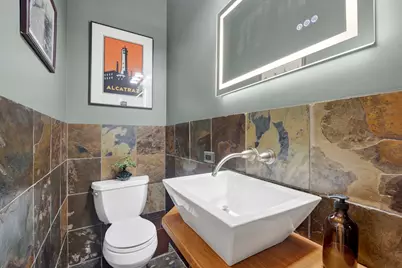
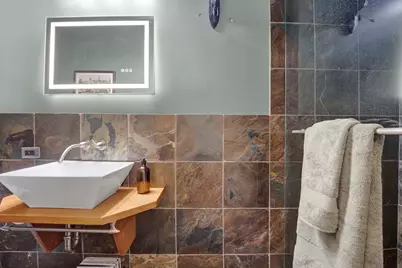
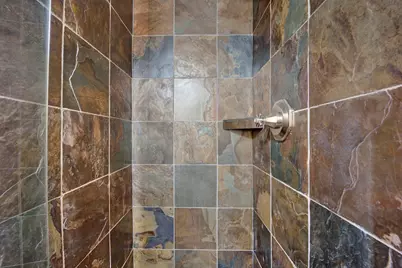
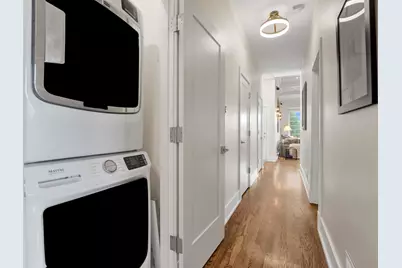
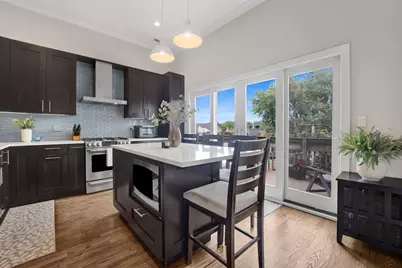
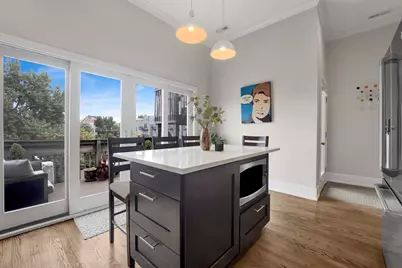
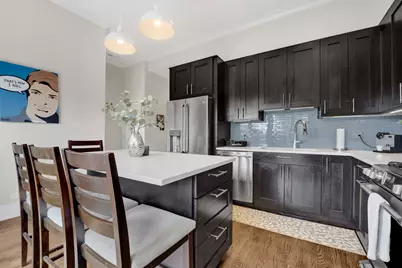
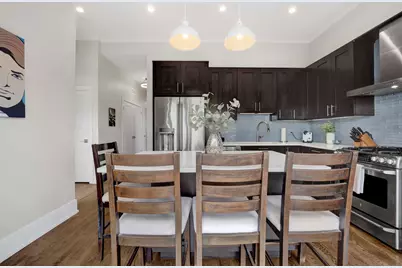
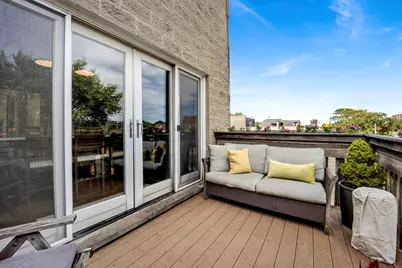
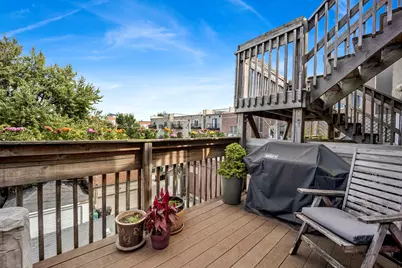
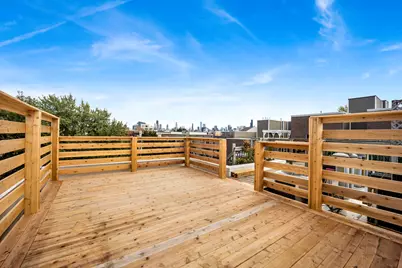
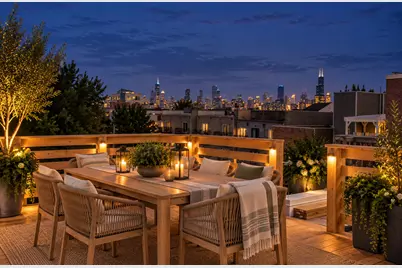
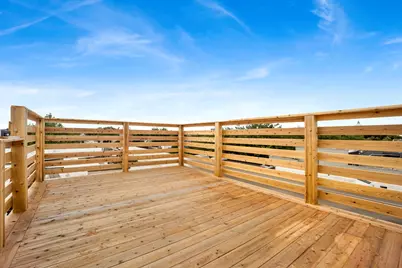
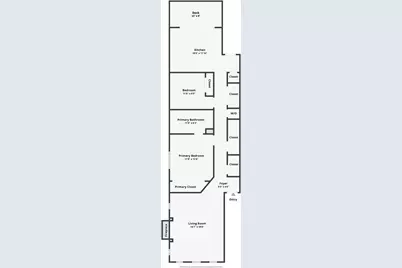
This stunning 2-bedroom, 2-bath Penthouse showcases soaring 11-foot ceilings, two skylights, beautiful custom poplar woodwork, dramatic coffered ceilings, custom built-in bookshelves, shiplap accents, a charming window seat with built-in storage, and a wood-burning fireplace surrounded by custom millwork with integrated LED lighting. Hardwood floors run throughout the home, creating a warm and timeless feel. The thoughtfully designed kitchen offers abundant cabinetry, generous counter space, and a functional layout perfect for both everyday living and entertaining. Both bathrooms feature clean, modern finishes, while each bedroom includes a large custom closet with built-in shelving and organizers. Enjoy exceptional outdoor living with two private decks, including a spacious deck off the kitchen and exclusive roof rights with a permitted cedar rooftop deck offering incredible skyline views. Additional highlights include two deeded parking spaces-one garage and one secured courtyard space - as well as an oversized (8 x 14) private storage room in the basement. Perfectly situated on a quiet, tree-lined street in the heart of Bucktown, you'll be just steps from the 606 Trail, the Damen Blue Line, the newly opened Bad Butter Bakery, boutique shopping, neighborhood parks, fitness studios, and some of Bucktown and Wicker Park's most popular restaurants, cafes, and nightlife. This is not your typical condo-it's a home filled with custom craftsmanship, architectural character, thoughtful storage, incredible outdoor space, and an unbeatable location. Don't miss this one!
Full Property Details
Full Property Details for 1617 N Hermitage Ave #3N
General
- Price: $669,000
- HOA FEE: $189/month
- Taxes: $11,132 (2025)
- Status: Active
- Type: Condo
- Source: MRED
- MLS ID: 12762714
Interior
- Basement: None
- Interior Features: Storage, Built-in Features, Bookcases, Coffered Ceiling(s), Quartz Counters
- Fireplace: Yes
- Number of Fireplaces: 1
- Fireplace(s): Living Room, Wood-Burning, Gas Starter
- Appliances: Range, Microwave, Dishwasher, Refrigerator, Washer, Dryer, Disposal, Stainless Steel Appliance(s)
- Flooring: Hardwood
Rooms
Bathrooms
- Total Bathrooms: 2
- Full Bathrooms: 2
- Bathroom Features: Double Sink
Bedrooms
- Total Bedrooms: 2
Additional Information
- Shared Amenities: Storage, Security Door Lock(s)
Exterior
- Exterior Features: Roof Deck
Parking
- Garage: Yes
- Garage Spaces: 1
- Total Spaces: 2
- Parking Features: Off-Alley, Garage Door Opener, Yes, Garage Owned, Detached, Owned, Garage
Location
- Area: CHI - West Town
- County: Cook
- Township: North Chicago
- Driving Directions: 1618 N. Hermitage is just north of North Avenue between Damen and Ashland Avenues.
School Information
- School District: 299
- Elem School District: 299
- Midd School District: 299
- High School District: 299
- Elementary School: Burr Elementary School
- Middle School: Burr Elementary School
- High School: Wells Community Academy Senior H
- Private School: Wells Community Academy Senior H
Community
- Assoc. Fees Include: Water, Insurance, Exterior Maintenance, Scavenger, Snow Removal
- Pets Allowed: Yes
- Pets: Cats OK, Dogs OK
- Pet Restrictions: Cats OK, Dogs OK, / 999lbs.
- Mgmt. Company: Self Managed
Heating & Cooling
- Cooling Type: Central Air Conditioning
- Heating Type: Gas, Forced Air
Utilities
- Sewer: Public Sewer
- Water: Lake Michigan
Structural Information
- Structure Type: Condo, Low-Rise (1 to 3 Stories), Penthouse
- Construction: Brick, Block
- Exterior Const.: Brick, Block
- Basement Desc.: None
- Foundation: Concrete Perimeter
- Windows: Skylight(s)
- Sub-Flooring: Hardwood
- Entry Floor Number: 3
- Stories/Levels: 3
- Square Feet: 1,400
- Sq. Ft. Source: Estimated
- Year Built: 1997
Unit Information
- Units in Building: 6
Lot Features
- Lot Dimensions: COMMON
Animals
- Animals Allowed: Cats OK, Dogs OK
Financial Considerations
- Association Fee: $189
- Assoc Fee Freq.: Monthly
- Parking Included: Yes
- Assessment Year: 1997
- Tax Amount: $11,132.21
- Tax Year: 2025
- Pays Sewer: Public Sewer
Disclosures and Reports
- Ownership: Condo
- Special Conditions: List Broker Must Accompany
- Property ID: 14314290491003
Listed by Compass
Get Pre-Approved Today
Get a Great Insurance Rate
Schools
Schools serving 1617 N Hermitage Ave #3N
School District:Chicago Public School District 299
| Name | Grades | Distance |
|---|---|---|
Burr Elementary School, Chicago, IL 1621 West Wabansia Avenue, Chicago, IL 60622 | PK-8 | 0.2 mi |
Wells Community Academy High School 936 North Ashland Avenue, Chicago, IL 60622 | 9-11 | 0.8 mi |
Disclaimer:
School attendance boundaries provided by ATTOM Data Solutions and are for reference only. Contact the school directly to verify enrollment eligibility.
Tax History
Tax History for 1617 N Hermitage Ave #3N
Year
Property Taxes
Change
Tax Assessment
Change
2023
$10,884
—
$51,745
-5%
2023
$10,884
3%
$54,746
—
2022
$10,557
2%
$54,746
—
2021
$10,339
23%
$54,746
34%
2020
$8,382
2%
$40,727
-8%
2019
$8,238
2%
$44,432
—
2018
$8,098
1%
$44,432
9%
2017
$8,009
5%
$40,582
—
2016
$7,628
10%
$40,582
—
2015
$6,956
35%
$40,582
34%
2014
$5,151
2%
$30,330
—
2013
$5,038
1%
$30,330
—
2012
$4,995
—
$30,330
—
Disclaimer: Historical tax information is derived from public records provided by the county offices. Information is not guaranteed and should be independently verified.
Estimate the Cost
Estimate the Cost for 1617 N Hermitage Ave #3N
1617 N Hermitage Avenue #3N, Chicago, IL 60622 (MLS# 12762714) is a Condo property with 2 bedrooms and 2 full bathrooms. 1617 N Hermitage Avenue #3N is currently listed for $669,000 and was received on September 17, 2026. Want to learn more about 1617 N Hermitage Avenue #3N? Do you have questions about finding other Condo real estate for sale in West Town? You can browse all West Town real estate or contact a Coldwell Banker agent to request more information.
