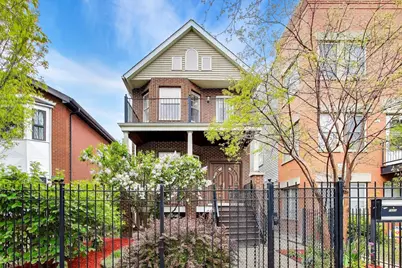
This is a carousel with tiles that activate property listing cards. Use the previous and next buttons to navigate.
1/1
$1,100,000
This is a carousel with tiles that activate property listing cards. Use the previous and next buttons to navigate.
1/1
Property Description
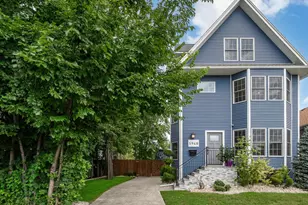
This stunning 5-bedroom + den, 3.5-bath residence on a picturesque tree-lined street in coveted West Town offers the perfect blend of luxury, functionality, and versatility. Thoughtfully designed with a sought-after floor plan, this exceptional home features 3 spacious bedrooms and 2 full baths on the second level, along with expansive living and entertaining spaces across the main and lower levels. Step inside to find rich hardwood floors, soaring ceilings, three gas fireplaces, skylights, and custom built-ins that create a warm yet sophisticated atmosphere throughout. The main level is perfectly tailored for both everyday living and entertaining, featuring a formal living room, elegant dining room, and a flexible den/office/playroom with pocket French doors. The expansive eat-in kitchen serves as the heart of the home with stainless steel appliances, granite countertops, an oversized island, abundant cabinetry, and seamless flow into the sun-filled breakfast nook and family room overlooking the backyard and deck. A separate foyer and stylish powder room complete the level. Upstairs, the luxurious primary suite is a true retreat, offering a cozy sitting area, fireplace, dual closets, and a spa-inspired bath with double vanity, Jacuzzi tub, and separate shower. The second bedroom is truly one-of-a-kind, featuring soaring ceilings, three walls of custom built-in bookcases, a fireplace, and access to a charming east-facing balcony. A third bedroom, full guest bath, second-floor laundry, and abundant storage complete the upper level. The finished lower level offers exceptional flexibility with its own private entrance, full kitchen, spacious living area, two additional bedrooms, full bath, second washer/dryer, dedicated HVAC system, and ample storage-ideal for multigenerational living, guest quarters, live-in investment potential (Airbnb), or an in-law arrangement. Outdoor living is equally impressive with two decks, lush green space, and professionally landscaped grounds perfect for entertaining or relaxing. A two-car garage completes this incredible home. Ideally located near the 606 Trail, parks, playgrounds, grocery stores, transportation options, and some of the neighborhood's most popular dining and shopping destinations, this home offers the best of city living with a true neighborhood feel. Hard to find in this market, this is an exceptional opportunity to own a highly versatile home in one of Chicago's most desirable neighborhoods.
Full Property Details
Full Property Details for 1620 N Artesian Ave
General
- Sold For: $1,100,000
- Taxes: $20,150 (2024)
- Status: Closed
- Type: Single Family
- Source: MRED
- MLS ID: 12644434
- Added to Site: 54 day(s) ago
Interior
- Interior Features: Cathedral Ceiling(s), In-Law Floorplan, Built-in Features, Walk-In Closet(s), Bookcases
- Fireplace: Yes
- Fireplace(s): Living Room, Master Bedroom, Bedroom, Gas Log
- Appliances: Range, Microwave, Dishwasher, Refrigerator, Washer, Dryer, Stainless Steel Appliance(s), Gas Oven
- Flooring: Hardwood
Rooms
Bathrooms
- Total Bathrooms: 4
- Full Bathrooms: 3
- Half Bathrooms: 1
- Basement Baths: Yes
- Bathroom Features: Whirlpool, Separate Shower, Double Sink
Bedrooms
- Total Bedrooms: 5
Additional Information
- Equipment: Ceiling Fan(s)
Exterior
- Exterior Features: Balcony
Parking
- Garage: Yes
- Garage Spaces: 2
- Total Spaces: 2
- Parking Features: Garage Door Opener, Yes, Garage Owned, Detached, Garage
Location
- Area: CHI - West Town
- County: Cook
- Driving Directions: North Ave, Artesian is a one way going North.
School Information
- School District: 299
- Midd School District: 299
- Elementary School: Moos Elementary School
- Middle School: Moos Elementary School
- High School: Clemente Community Academy Senio
- Private School: Clemente Community Academy Senio
Community
- Assoc. Fees Include: None
Heating & Cooling
- Cooling Type: Central Air Conditioning
- Heating Type: Natural Gas, Sep Heating Systems - 2+
Utilities
- Water: Lake Michigan
Structural Information
- Construction: Vinyl Siding, Brick
- Exterior Const.: Vinyl Siding, Brick
- Basement Desc.: Finished, Exterior Entry, Full, Daylight
- Roof: Asphalt
- Sub-Flooring: Hardwood
- Square Feet: 3,344
- Sq. Ft. Source: Estimated
- Year Built: 2009
Lot Features
- Lot Size Range: Less than .25 Acre
- Lot Dimensions: 24 x 125
- Fence: Yes
- Fencing (Description): Fenced
Financial Considerations
- Parking Included: Yes
- Assessment Year: 2009
- Tax Amount: $20,150.48
- Tax Year: 2024
Disclosures and Reports
- Ownership: Fee Simple
- Property ID: 13364310330000
Listed by @properties Christie's International Real Estate
Sold by Non Member

Get Pre-Approved Today
Schools
Schools serving 1620 N Artesian Ave
School District:Chicago Public School District 299
| Name | Grades | Distance |
|---|---|---|
Moos Elementary School 1711 North California Avenue, Chicago, IL 60647 | PK-8 | 0.4 mi |
Clemente Community Academy High School 1147 North Western Avenue, Chicago, IL 60622 | 9-12 | 0.6 mi |
Disclaimer:
School attendance boundaries provided by ATTOM Data Solutions and are for reference only. Contact the school directly to verify enrollment eligibility.
Price & Sales History for 1620 N Artesian Ave
Date
Details
Price
Change
Source
6/04/2026
Sold
$1,100,000
4.76%
MLS
5/13/2026
Listed
$1,050,000
—
MLS
Disclaimer: Historical sales information is derived from public records provided by the county offices. Information is not guaranteed and should be independently verified.
1620 N Artesian Avenue, Chicago, IL 60647 (MLS# 12644434) is a Single Family property that was sold at $1,100,000 on June 04, 2026. Want to learn more about 1620 N Artesian Avenue? Do you have questions about finding other Single Family real estate for sale in West Town? You can browse all West Town real estate or contact a Coldwell Banker agent to request more information.