
This is a carousel with tiles that activate property listing cards. Use the previous and next buttons to navigate.

1/1
$1,060,000
This is a carousel with tiles that activate property listing cards. Use the previous and next buttons to navigate.
1/1

Property Description
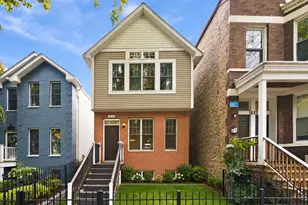
Welcome to this beautifully updated single family home in the heart of West Town, offering generous living space, thoughtful upgrades, and an incredible outdoor setup. Hardwood floors flow throughout the first and second levels, while the spacious living and dining area features a stacked-stone fireplace, custom built-in cabinetry, and a Lightology chandelier. The kitchen was updated in 2020 and features classic white shaker cabinetry, quartz countertops, a marble subway tile backsplash, breakfast bar, updated hardware, and a full stainless-steel appliance package. Upstairs, the primary suite features a beautifully renovated ensuite bath with a dual vanity, undermount porcelain sinks, oversized glass-enclosed shower with rain shower head, heated towel rack, and marble tile finishes. The guest bath was renovated in 2021 with an extra-deep soaking tub, updated vanity, and stylish tilework. Two additional bedrooms offer great space, including a front bedroom with vaulted ceilings. The finished lower level provides even more living space with a large family room, built-in bar area, recessed lighting, engineered flooring, an additional bathroom with a new toilet, and plenty of room for entertaining or guests. Recent mechanical updates include a new furnace in 2025, water heater and sump pump replaced in December 2025, plus the A/C was recently professionally cleaned and serviced. Outside, enjoy a fully fenced backyard, porch with pergola, and plenty of space to relax or entertain. A 2-car detached garage provides convenient parking and additional storage. All of this in an incredible West Town location near the restaurants, bars, shops, and neighborhood favorites along Chicago Avenue, with easy access to everything the city has to offer. A fantastic opportunity to enjoy a move-in-ready single-family home in one of Chicago's most desirable neighborhoods! Explore the property in 3D! Click the 3D button to take a virtual tour and walk through every detail.
Full Property Details
Full Property Details for 1621 W Huron St
General
- Sold For: $1,060,000
- Taxes: $18,952 (2025)
- Status: Closed
- Type: Single Family
- Source: MRED
- MLS ID: 12768055
Interior
- Interior Features: Built-in Features
- Fireplace: Yes
- Fireplace(s): Living Room, Wood-Burning, Gas Starter
- Appliances: Range, Microwave, Dishwasher, Refrigerator, Washer, Dryer, Stainless Steel Appliance(s), Wine Refrigerator, Gas Oven
- Flooring: Hardwood
Rooms
Bathrooms
- Total Bathrooms: 4
- Full Bathrooms: 3
- Half Bathrooms: 1
- Basement Baths: Yes
- Bathroom Features: Separate Shower, Double Sink, Soaking Tub
Bedrooms
- Total Bedrooms: 3
Additional Information
- Other Features: Commuter Bus, Commuter Train, Interstate Access
Parking
- Garage: Yes
- Garage Spaces: 2
- Total Spaces: 2
- Parking Features: Off-Alley, Garage Door Opener, Yes, Garage Owned, Detached, Garage
Location
- Area: CHI - West Town
- County: Cook
- Driving Directions: Ashland Ave to Huron St; W on Huron to property.
School Information
- School District: 299
- Midd School District: 299
- Elementary School: Talcott Elementary School
- Middle School: Talcott Elementary School
- High School: Wells Community Academy Senior H
- Private School: Wells Community Academy Senior H
Community
- Assoc. Fees Include: None
Heating & Cooling
- Cooling Type: Central Air Conditioning
- Heating Type: Gas
Utilities
- Water: Public
Structural Information
- Construction: Vinyl Siding, Brick
- Exterior Const.: Vinyl Siding, Brick
- Basement Desc.: Partially Finished, Full
- Foundation: Concrete Perimeter
- Roof: Asphalt
- Sub-Flooring: Hardwood
- Square Feet: 2,443
- Sq. Ft. Source: Estimated
- Year Built: 1995
- Remodeled/Updated: 2012
Lot Features
- Lot Size Range: Less than .25 Acre
- Lot Dimensions: 25 x 120
- Fence: Yes
- Fencing (Description): Fenced
Financial Considerations
- Parking Included: Yes
- Assessment Year: 1995
- Tax Amount: $18,952.33
- Tax Year: 2025
Disclosures and Reports
- Ownership: Fee Simple
- Special Conditions: List Broker Must Accompany
- Property ID: 17072110160000
Listed by Americorp, Ltd
Sold by Compass
Listing agents
— 1621 W Huron St —
Americorp, Ltd

 NMLS#: 1598647
Get Pre-Approved Today
Schools
Schools serving 1621 W Huron St
School District:Chicago Public School District 299
| Name | Grades | Distance |
|---|---|---|
Talcott Elementary School 1840 West Ohio Street, Chicago, IL 60622 | K-8 | 0.3 mi |
Wells Community Academy High School 936 North Ashland Avenue, Chicago, IL 60622 | 9-11 | 0.4 mi |
Disclaimer:
School attendance boundaries provided by ATTOM Data Solutions and are for reference only. Contact the school directly to verify enrollment eligibility.
1621 W Huron Street, Chicago, IL 60622 (MLS# 12768055) is a Single Family property that was sold at $1,060,000 on November 05, 2026. Want to learn more about 1621 W Huron Street? Do you have questions about finding other Single Family real estate for sale in West Town? You can browse all West Town real estate or contact a Coldwell Banker agent to request more information.