This is a carousel with tiles that activate property listing cards. Use the previous and next buttons to navigate.
1/19
$385,000 Just Listed
This is a carousel with tiles that activate property listing cards. Use the previous and next buttons to navigate.
1/19
Property Description
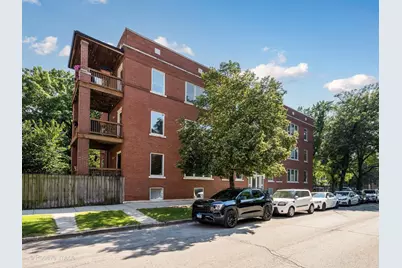
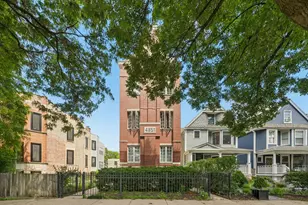
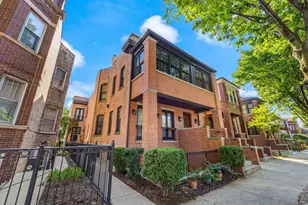
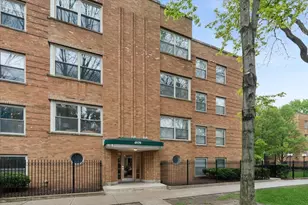
Step into a space where contemporary design meets effortless city living. This unique, sun-drenched residence in the heart of Ravenswood offers a rare two-bedroom, two bath plus office/den layout where every inch is put to good use. The open concept living space with rich bamboo floors offers room for a spacious living room and a full dining room table. The kitchen is outfitted with 42" cabinetry, sleek granite countertops, stainless steel appliances, and clever built-in storage solutions along with additional counter seating making hosting a breeze. The primary bedroom serves as your private retreat with an updated bath featuring a large shower with frameless glass doors and contemporary tiles plus a walk-in closet. A small deck off this space is the perfect spot for morning coffee. The second bedroom offers space for guests or makes a great exercise/craft room and gets amazing east light. The office is perfect for work from home space, tucked away near the front of the unit offering privacy. Plenty of space for a full office setup and boasts a wall of built in cabinetry offering tons of storage. When it's time to unwind, the large balcony off the living room provides the perfect outdoor escape. Positioned right at the vibrant intersection of the Ravenswood and Andersonville neighborhoods, this location puts a curated selection of restaurants, local bars, and seasonal festivals right outside your door. Commuting is a breeze with unparalleled access to the Metra UP-N, the Brown and Red CTA lines, and both the Ashland and Clark bus routes. Easy street parking or rental available in the attached parking lot. Welcome home!
Full Property Details
Full Property Details for 1625 W Ainslie St #1E
General
- Price: $385,000
- HOA FEE: $293/month
- Taxes: $5,289 (2024)
- Status: Active
- Type: Condo
- Source: MRED
- MLS ID: 12709221
- Updated: 8/5/2026
- Added to Site: 5 day(s) ago
Interior
- Basement: None
- Interior Features: Walk-In Closet(s), Dining Combo, Granite Counters
- Appliances: Range, Microwave, Dishwasher, Refrigerator, Washer, Dryer, Disposal
- Flooring: Hardwood
Rooms
Bathrooms
- Total Bathrooms: 2
- Full Bathrooms: 2
Bedrooms
- Total Bedrooms: 2
Additional Information
- Shared Amenities: None
- Equipment: Carbon Monoxide Detectors, Ceiling Fan(s), Water Heater-Gas
Exterior
- Exterior Features: Balcony
Location
- Area: CHI - Uptown
- County: Cook
- Township: Lake View
- Driving Directions: ASHLAND TO AINSLIE WEST TO PROPERTY
School Information
- School District: 299
- Elem School District: 299
- Midd School District: 299
- High School District: 299
Community
- Assoc. Fees Include: Water, Insurance, Exterior Maintenance, Scavenger
- Pets Allowed: Yes
- Pets: Cats OK, Dogs OK
- Pet Restrictions: Cats OK, Dogs OK, / 999lbs.
- Mgmt. Company: Self Managed
Heating & Cooling
- Cooling Type: Central Air Conditioning
- Heating Type: Natural Gas, Forced Air
Utilities
- Sewer: Public Sewer
- Water: Lake Michigan, Public
Structural Information
- Structure Type: Condo
- Construction: Brick
- Exterior Const.: Brick
- Basement Desc.: None
- Windows: Shades
- Sub-Flooring: Hardwood
- Entry Floor Number: 1
- Stories/Levels: 3
- Sq. Ft. Source: Not Reported
- Year Built: 1910
- Built Before 1978: Yes
Unit Information
- Units in Building: 8
Lot Features
- Lot Dimensions: COMMON
Animals
- Animals Allowed: Cats OK, Dogs OK
Financial Considerations
- Association Fee: $293
- Assoc Fee Freq.: Monthly
- Assessment Year: 1910
- Tax Amount: $5,289.26
- Tax Year: 2024
- Pays Sewer: Public Sewer
Disclosures and Reports
- Ownership: Condo
- Property ID: 14074230631003
Listed by Compass
Get Pre-Approved Today
Get a Great Insurance Rate
Schools
Schools serving 1625 W Ainslie St #1E
School District:Chicago Public School District 299
| Name | Grades | Distance |
|---|---|---|
McPherson Elementary School 4728 North Wolcott Avenue, Chicago, IL 60640 | K-8 | 0.4 mi |
Amundsen High School 5110 North Damen Avenue, Chicago, IL 60625 | 9-12 | 0.5 mi |
Disclaimer:
School attendance boundaries provided by ATTOM Data Solutions and are for reference only. Contact the school directly to verify enrollment eligibility.
Price & Sales History for 1625 W Ainslie St #1E
Date
Details
Price
Change
Source
8/05/2026
Listed
$385,000
13.24%
MLS
7/13/2022
Sold
$340,000
—
Public Record
Disclaimer: Historical sales information is derived from public records provided by the county offices. Information is not guaranteed and should be independently verified.
Tax History
Tax History for 1625 W Ainslie St #1E
Year
Property Taxes
Change
Tax Assessment
Change
2023
$4,364
—
$29,621
23%
2023
$4,364
-12%
$23,999
—
2022
$4,936
2%
$23,999
—
2021
$4,826
-20%
$23,999
-11%
2020
$6,036
1%
$27,094
-9%
2019
$6,004
2%
$29,886
—
2018
$5,903
22%
$29,886
16%
2017
$4,830
3%
$25,812
—
2016
$4,670
-1%
$25,812
—
2015
$4,730
3%
$25,812
-5%
2014
$4,575
2%
$27,228
—
2013
$4,474
1%
$27,228
—
2012
$4,438
—
$27,228
—
Disclaimer: Historical tax information is derived from public records provided by the county offices. Information is not guaranteed and should be independently verified.
Estimate the Cost
Estimate the Cost for 1625 W Ainslie St #1E
1625 W Ainslie Street #1E, Chicago, IL 60640 (MLS# 12709221) is a Condo property with 2 bedrooms and 2 full bathrooms. 1625 W Ainslie Street #1E is currently listed for $385,000 and was received on August 05, 2026. Want to learn more about 1625 W Ainslie Street #1E? Do you have questions about finding other Condo real estate for sale in Uptown? You can browse all Uptown real estate or contact a Coldwell Banker agent to request more information.