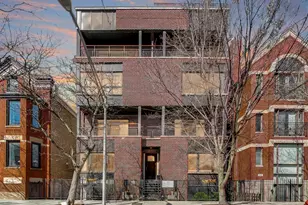
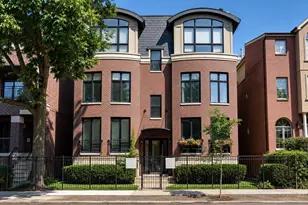
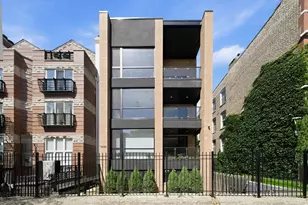
This is a carousel with tiles that activate property listing cards. Use the previous and next buttons to navigate.
1/1
$905,000
This is a carousel with tiles that activate property listing cards. Use the previous and next buttons to navigate.
1/1
Property Description
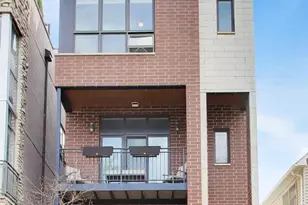
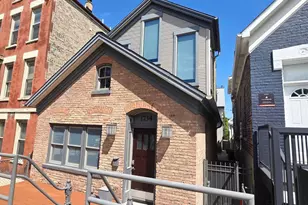
***Multiple Offers Received. Please submit HIGHEST & BEST no later than 12pm MONDAY*** If you're dreaming of a spacious floor plan, elegant finishes, natural light that enhances every room & outstanding private outdoor space in Chicago's vibrant WICKER PARK neighborhood, THIS is the home for YOU! ***Beautiful sun-drenched 3 bedroom 2.5 bath DUPLEX lives LARGE, featuring an oversized PRIVATE DECK, recently upgraded with composite decking, PLUS an additional private PATIO, offering multiple options to relax, entertain, and enjoy city living at its best.***The main level offers sunny living room/lounge space, with a separate dining area that easily accommodates larger gatherings. ***The open kitchen is equipped with granite countertops, generous island ideal for prepping and entertaining, along with Fisher & Paykel and Bosch stainless steel appliances. The powder room is tucked back off the main living space. ***Spacious PRIMARY SUITE with a walk-in closet/custom shelving & a spa-caliber bath featuring a steam shower & body sprays, dual vanity, deep soaking/jetted tub, tons of natural light & radiant heated floors. ***The sun-filled lower level, enhanced by expansive windows, offers versatility with an inviting family room anchored by a cozy fireside seating area. Convenient cocktail station with beverage fridge & plenty of space for a home office, fitness area, or playroom make it easy to tailor to your lifestyle. ***Maximize the under-stair nook and create a fun display for your favorite wines, books, or showcase your vinyl collection. ***Two additional bedrooms, a full bath, and access to the private PATIO complete the lower level. Generous ceiling heights throughout, remote controlled custom blinds, TWO wood burning FIREPLACES & the LAUNDRY closet has a utility sink, so convenient! ***GARAGE PARKING included & LOW ASSESSMENTS! ***Step outside and you're in the middle of one of Chicago's most dynamic neighborhoods. Walk to endless bars, restaurants, coffee shops, boutiques, and everyday conveniences throughout WICKER PARK & BUCKTOWN. ***Easy access to the Blue Line, Clybourn Metra stop, the expressway, and the 606 TRAIL makes this location as CONVENIENT as it is COOL & it's exactly why people LOVE LIVING HERE! ***Come live your BEST LIFE at 1632 W. Julian, it's where your next chapter begins!
Full Property Details
Full Property Details for 1632 W Julian St #1W
General
- Sold For: $905,000
- HOA FEE: $237/month
- Taxes: $12,740 (2024)
- Status: Closed
- Type: Condo
- Source: MRED
- MLS ID: 12604545
- Added to Site: 94 day(s) ago
Interior
- Interior Features: Dry Bar, 1st-Floor Bedroom, Walk-In Closet(s), Granite Counters
- Fireplace: Yes
- Fireplace(s): Family Room, Living Room, Wood-Burning, Gas Starter
- Appliances: Double Oven, Microwave, Dishwasher, High-End Refrigerator, Washer, Dryer, Disposal, Stainless Steel Appliance(s), Gas Cooktop
- Flooring: Hardwood
Rooms
Bathrooms
- Total Bathrooms: 3
- Full Bathrooms: 2
- Half Bathrooms: 1
- Bathroom Features: Whirlpool, Separate Shower, Double Sink
Bedrooms
- Total Bedrooms: 3
Additional Information
- Shared Amenities: None
Parking
- Garage: Yes
- Garage Spaces: 1
- Total Spaces: 1
- Parking Features: Yes, Garage Owned, Detached, Garage
Location
- Area: CHI - West Town
- County: Cook
- Driving Directions: Julian is one-way west and located btwn North Ave and Division. Go west on Julian to 1632, building is on the north side of the street.
School Information
- School District: 299
- Midd School District: 299
- Elementary School: Lozano Elementary School Bilingu
- Middle School: Lozano Elementary School Bilingu
Community
- Assoc. Fees Include: Water, Insurance, Scavenger
- Pets Allowed: Yes
- Pet Restrictions: Cats OK, Dogs OK, / 999lbs.
- Mgmt. Company: Self Managed
Heating & Cooling
- Cooling Type: Central Air Conditioning
- Heating Type: Natural Gas, Forced Air, Radiant Floor
Utilities
- Water: Lake Michigan
Structural Information
- Structure Type: Condo, Condo/Duplex
- Construction: Brick, Block
- Exterior Const.: Brick, Block
- Basement Desc.: None
- Windows: Drapes, Window Treatments
- Sub-Flooring: Hardwood
- Entry Floor Number: 1
- Stories/Levels: 3
- Sq. Ft. Source: Not Reported
- Year Built: 2008
Unit Information
- Units in Building: 5
Lot Features
- Lot Dimensions: common
Financial Considerations
- Association Fee: $237
- Assoc Fee Freq.: Monthly
- Parking Included: Yes
- Assessment Year: 2008
- Tax Amount: $12,740
- Tax Year: 2024
Disclosures and Reports
- Ownership: Condo
- Property ID: 17062110591002
Listed by @properties Christie's International Real Estate
Sold by Jameson Sotheby's Intl Realty

Get Pre-Approved Today
Schools
Schools serving 1632 W Julian St #1W
School District:Chicago Public School District 299
| Name | Grades | Distance |
|---|---|---|
Lozano Elementary Bilingual & Intl Center 1501 North Greenview Avenue, Chicago, IL 60642 | PK-8 | 0.2 mi |
Wells Community Academy High School 936 North Ashland Avenue, Chicago, IL 60622 | 9-11 | 0.6 mi |
Disclaimer:
School attendance boundaries provided by ATTOM Data Solutions and are for reference only. Contact the school directly to verify enrollment eligibility.
Price & Sales History for 1632 W Julian St #1W
Date
Details
Price
Change
Source
5/29/2026
Sold
$905,000
9.04%
MLS
4/06/2026
Listed
$830,000
—
MLS
Disclaimer: Historical sales information is derived from public records provided by the county offices. Information is not guaranteed and should be independently verified.
1632 W Julian Street #1W, Chicago, IL 60622 (MLS# 12604545) is a Condo property that was sold at $905,000 on May 29, 2026. Want to learn more about 1632 W Julian Street #1W? Do you have questions about finding other Condo real estate for sale in West Town? You can browse all West Town real estate or contact a Coldwell Banker agent to request more information.