This is a carousel with tiles that activate property listing cards. Use the previous and next buttons to navigate.
1/1
$715,000
This is a carousel with tiles that activate property listing cards. Use the previous and next buttons to navigate.
1/1
Property Description
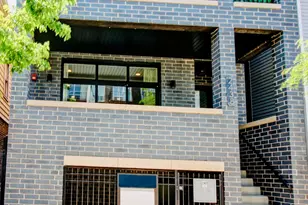
Finally! A beautiful, move-in ready 3 bedroom, 2.5 bath Bucktown/Wicker Park duplex down on tree-lined Oakley Street with a large lower level living space and 3 outdoor spaces and a natural flow that works for both everyday life and entertaining. The main level is filled with light, featuring hardwood floors, crown molding and an open living and dining space that connects seamlessly to a private front terrace. The kitchen is designed for gathering, with white cabinetry, plenty of counter space, stainless steel appliances and a large island with seating. It opens directly into the living area, making it easy to host or stay connected day to day. The primary suite sits on the main level and offers a calm, spacious retreat with a walk-in closet, dual vanity, soaking tub and separate shower. Just off the suite, a private rear deck adds another layer of indoor-outdoor living. Downstairs, the lower level feels open and versatile with high ceilings, a large family room, two additional bedrooms and a full bath. Thanks to the ample natural light, this level lives nothing like a typical lower level and feels bright, comfortable and inviting throughout. Whether you need guest space, a home office or a second living area, this level adapts easily. A dedicated laundry room and generous storage add to the functionality. With 3 outdoor spaces including a front terrace, rear deck and lower patio, this home gives you multiple places to relax or entertain. Set in one of the most desirable pockets of Bucktown/Wicker Park, you're just steps from the 606, Western Blue line and neighborhood favorites including Ipsento, Wolf & Co, Handlebar and Lone Owl. With a dedicated garage spot and additional storage, this home balances space, location and livability in a way that truly stands out.
Full Property Details
Full Property Details for 1639 N Oakley Ave #D1
General
- Sold For: $715,000
- HOA FEE: $305/month
- Taxes: $13,019 (2024)
- Status: Closed
- Type: Condo
- Source: MRED
- MLS ID: 12619865
- Added to Site: 67 day(s) ago
Interior
- Interior Features: Storage, Walk-In Closet(s), Open Floorplan, Dining Combo
- Fireplace: Yes
- Fireplace(s): Basement, Gas Log
- Appliances: Range, Microwave, Dishwasher, Refrigerator, Washer, Dryer, Disposal, Stainless Steel Appliance(s)
- Flooring: Hardwood
Rooms
Bathrooms
- Total Bathrooms: 3
- Full Bathrooms: 2
- Half Bathrooms: 1
- Bathroom Features: Whirlpool, Separate Shower, Double Sink
Bedrooms
- Total Bedrooms: 3
Additional Information
- Equipment: Cable TV, Carbon Monoxide Detectors, Ceiling Fan(s)
Exterior
- Exterior Features: Balcony
Parking
- Garage: Yes
- Attached garage: Yes
- Garage Spaces: 1
- Total Spaces: 1
- Parking Features: Yes, Attached, Garage
Location
- Area: CHI - West Town
- County: Cook
- Driving Directions: Two blocks west of Damen, north of North Ave.
School Information
- School District: 299
- Midd School District: 299
- Elementary School: Pulaski International
Community
- Assoc. Fees Include: Water, Insurance, Scavenger, Other
- Pets Allowed: Yes
- Pet Restrictions: Cats OK, Dogs OK, / 999lbs.
- Mgmt. Company: Self-Managed
Heating & Cooling
- Cooling Type: Central Air Conditioning
- Heating Type: Natural Gas, Forced Air
Utilities
- Water: Lake Michigan
Structural Information
- Structure Type: Condo/Duplex
- Construction: Brick, Block
- Exterior Const.: Brick, Block
- Basement Desc.: None
- Sub-Flooring: Hardwood
- Entry Floor Number: 1
- Stories/Levels: 2
- Sq. Ft. Source: Not Reported
- Year Built: 2000
Unit Information
- Units in Building: 3
Lot Features
- Lot Dimensions: COMMON
Financial Considerations
- Association Fee: $305
- Assoc Fee Freq.: Monthly
- Parking Included: Yes
- Assessment Year: 2000
- Tax Amount: $13,019.44
- Tax Year: 2024
Disclosures and Reports
- Ownership: Condo
- Property ID: 14313281151001
Listed by Keller Williams ONEChicago
Sold by Option Premier LLC

Get Pre-Approved Today
Schools
Schools serving 1639 N Oakley Ave #D1
School District:Chicago Public School District 299
| Name | Grades | Distance |
|---|---|---|
Pulaski International School of Chicago 2230 West McLean Avenue, Chicago, IL 60647 | K-8 | 0.5 mi |
Clemente Community Academy High School 1147 North Western Avenue, Chicago, IL 60622 | 9-12 | 0.6 mi |
Disclaimer:
School attendance boundaries provided by ATTOM Data Solutions and are for reference only. Contact the school directly to verify enrollment eligibility.
Price & Sales History for 1639 N Oakley Ave #D1
Date
Details
Price
Change
Source
6/04/2026
Sold
$715,000
2.29%
MLS
4/30/2026
Listed
$699,000
—
MLS
Disclaimer: Historical sales information is derived from public records provided by the county offices. Information is not guaranteed and should be independently verified.
1639 N Oakley Avenue #D1, Chicago, IL 60647 (MLS# 12619865) is a Condo property that was sold at $715,000 on June 04, 2026. Want to learn more about 1639 N Oakley Avenue #D1? Do you have questions about finding other Condo real estate for sale in West Town? You can browse all West Town real estate or contact a Coldwell Banker agent to request more information.